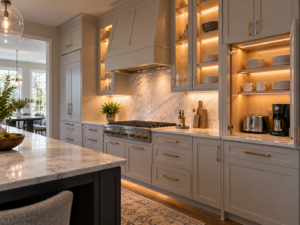
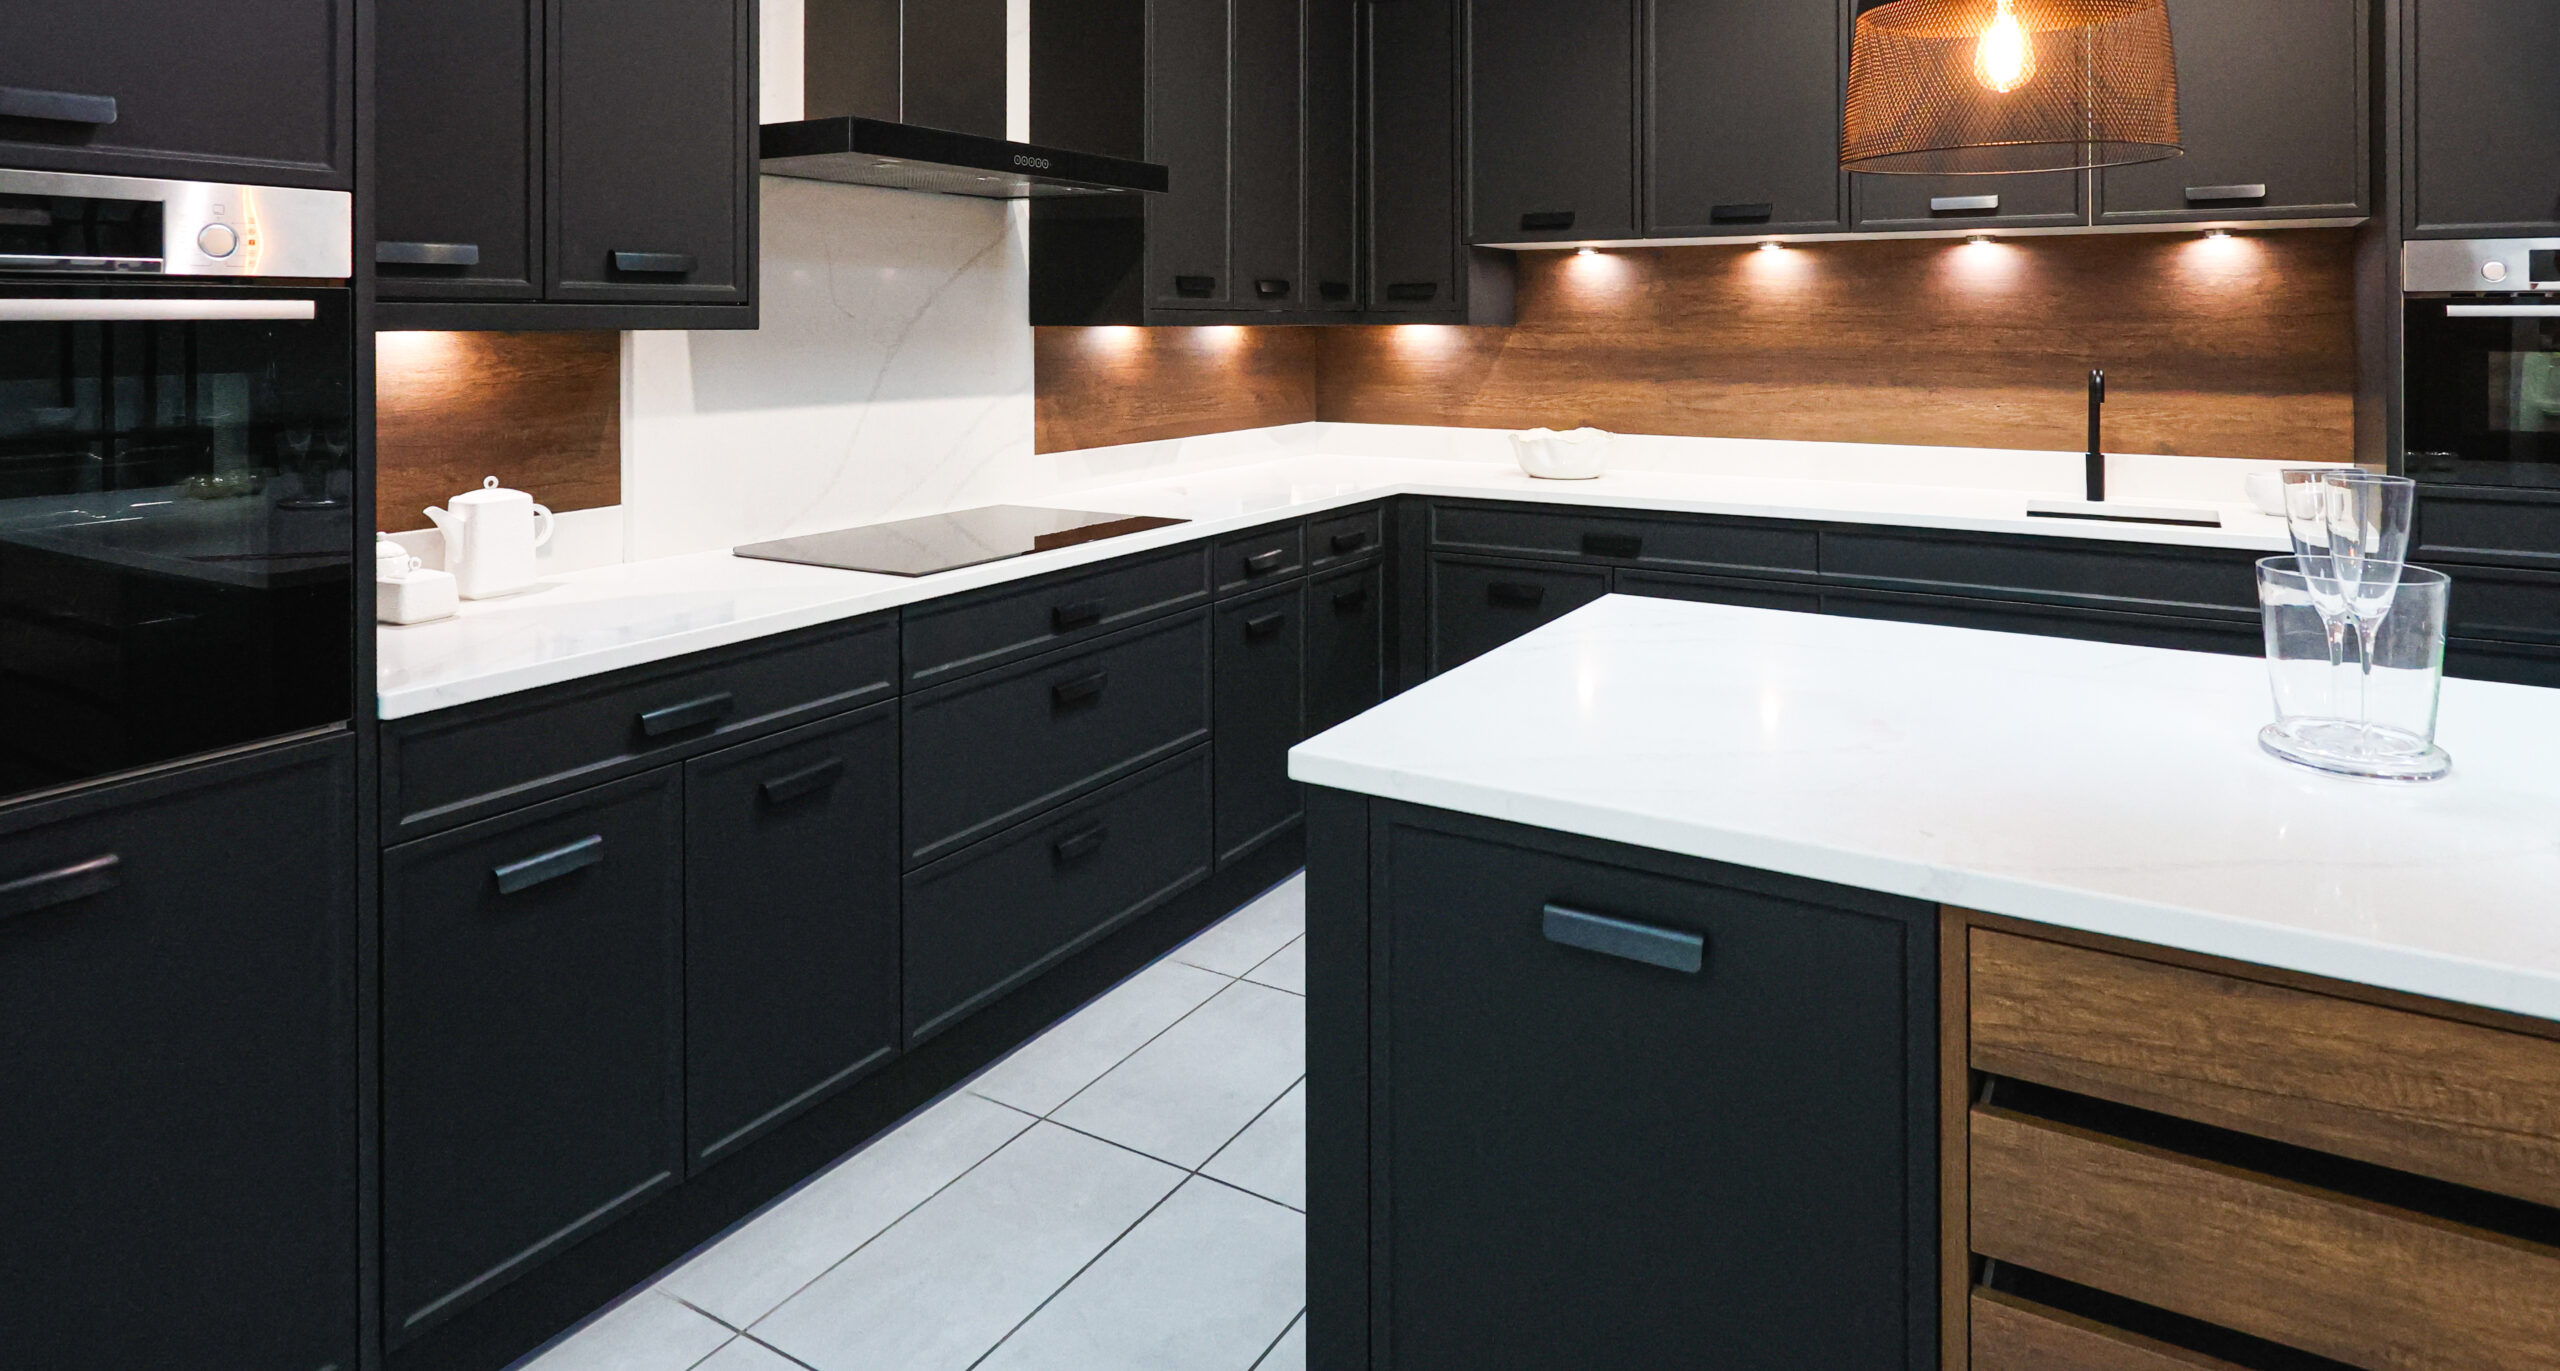
Mass-produced, stock cabinets often leave awkward gaps and require bulky filler strips to fit standard room dimensions. For homeowners in Rydal and Willow Grove looking for exact specifications and premium durability, bespoke woodworking provides the solution.
The process of installing custom cabinetry in Huntingdon Valley requires precision at every stage. Understanding this sequence helps homeowners prepare for the construction phase of their kitchen or bathroom renovation.
Step 1: Precision Measurement and Design
The foundation of flawless cabinetry is exact measurement. Because custom units are built specifically for your home’s unique footprint, a professional will measure the space multiple times. This accounts for:
- Wall irregularities and out-of-plumb corners
- Ceiling height variations
- Plumbing and electrical outlet locations
- Appliance clearances
Following measurements, detailed 3D renderings are generated. This allows you to visualize the layout, select wood species, specify finishes, and finalize hardware choices before any material is cut.
Step 2: Fabrication and Assembly
Unlike flat-pack furniture, custom cabinets are constructed off-site in a controlled workshop environment. Skilled craftsmen utilize professional-grade materials, such as furniture-grade plywood for the boxes and solid wood for face frames and doors.
Techniques such as dovetail joinery for drawers and mortise-and-tenon joints for doors ensure structural integrity capable of withstanding decades of daily use. High-quality finishing, including sanding, staining, or painting, is also completed in a dust-free booth to achieve a smooth, factory-level surface.
Step 3: Site Preparation and Delivery
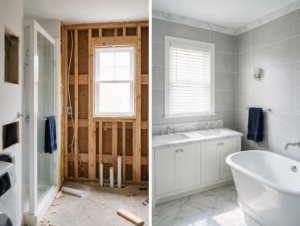
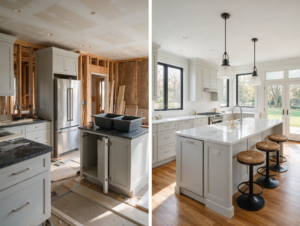
Before the cabinets arrive, the installation area must be prepped. This involves removing the old units, repairing drywall damage, and ensuring the flooring is level. The delivery of custom cabinetry requires careful handling; the units arrive fully assembled and blanket-wrapped to protect the delicate finishes.
Step 4: Leveling and Mounting
Mounting cabinetry securely is highly technical. Even minor deviations can cause doors to bind or countertops to crack.
Installers begin by finding the highest point on the floor and establishing level base lines across the walls. Upper cabinets are typically installed first to avoid damaging the base units.
Professionals use heavy-duty fasteners secured directly into the wall studs. The cabinets are then bolted together at the face frames, ensuring tight, invisible seams.
Step 5: Trim, Hardware, and Adjustments
Once the boxes are mounted, the final aesthetic details are applied. Crown molding is scribed to fit the ceiling profile precisely, and toe kicks are installed at the base. Finally, the doors and drawers are attached, and the hinges are fine-tuned so that reveals (the gaps between doors) are perfectly even across the entire installation.
–
Maximize your home’s storage and style with expertly crafted woodwork. Contact Huntingdon Valley Kitchen & Bath Remodelers to schedule a consultation for your custom cabinetry project.