Medicine cabinets rarely get much attention during a bathroom remodel. Homeowners in Huntingdon Valley, Abington, Jenkintown, Elkins Park and Lower Moreland spend weeks choosing tile and vanities, then pick a cabinet at the end and hope it fits. When it is planned early, though, a recessed medicine cabinet is one of the most useful upgrades in the room. It adds storage without stealing counter or floor space, keeps the vanity clear, and gives the wall above the sink a clean, built-in look.
Recessing a cabinet means cutting into the wall, and what is inside that wall decides whether the cabinet you want will actually fit. This guide covers the planning points to settle before demolition: wall depth, framing, plumbing and vents, lighting, outlets and mirrors, and how to coordinate the cabinet with the rest of the bathroom.
Surface-Mounted vs. Recessed
There are two basic ways to install a medicine cabinet:
- Surface-mounted cabinets hang on the face of the wall. They are easy to install and replace, but they stick out several inches and can feel bulky over a vanity.
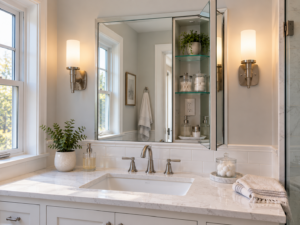
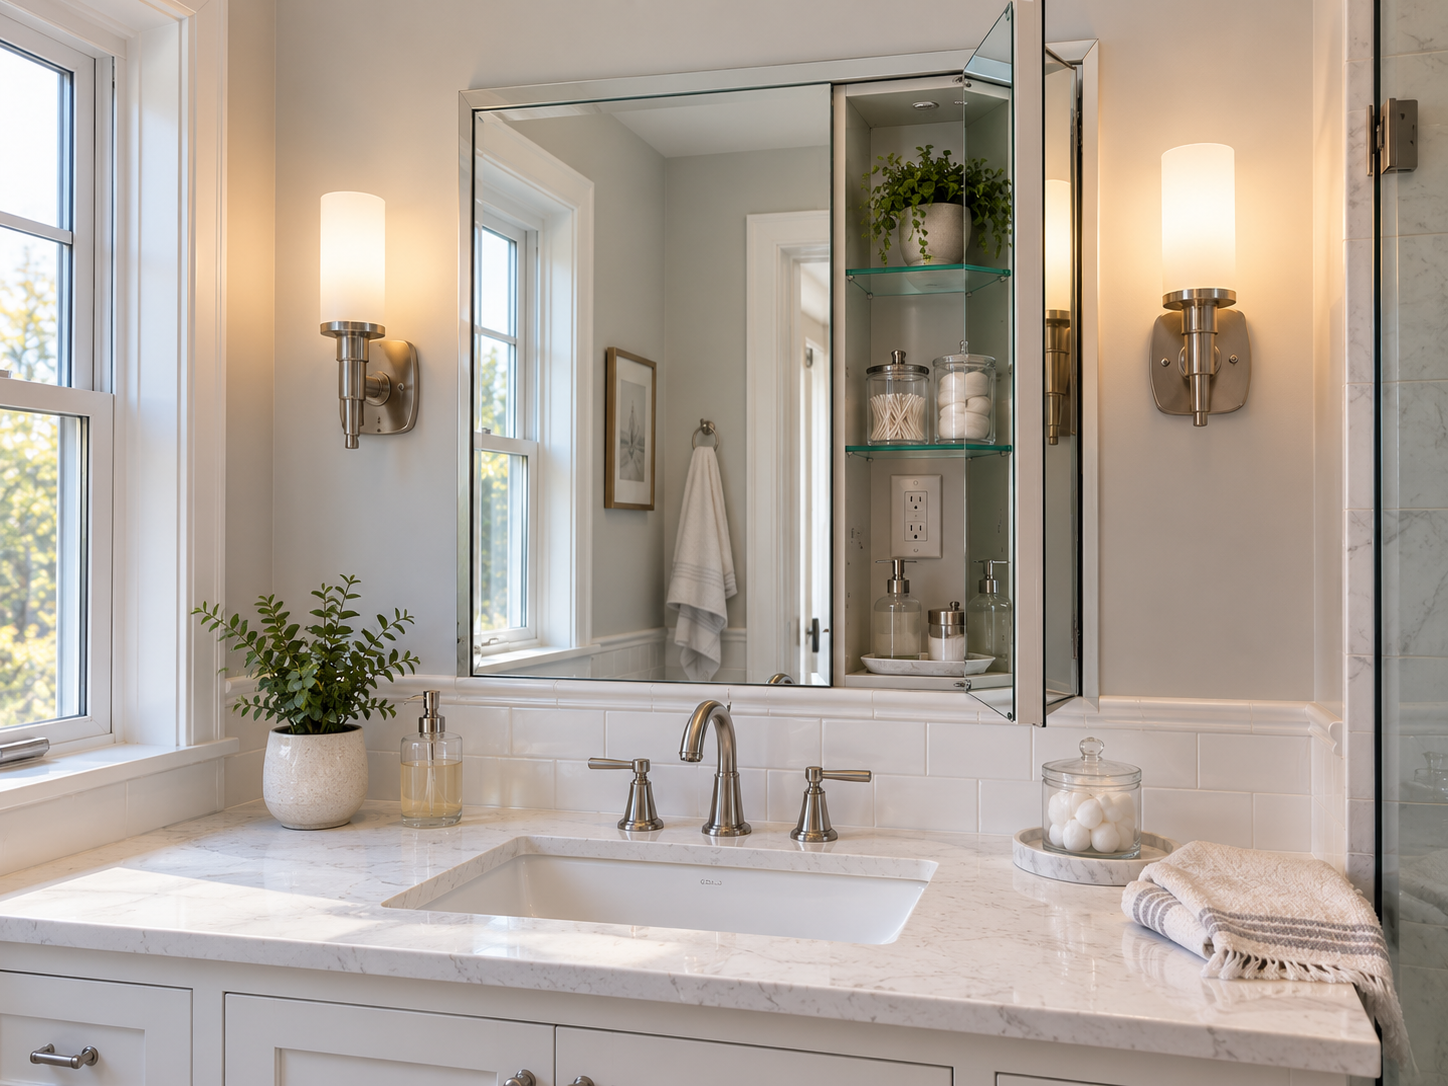
- Recessed cabinets sit inside the wall cavity, so only a thin frame or mirror projects into the room. They look more built-in and keep the space above the sink open.
- Semi-recessed cabinets split the difference, sitting partly in the wall and partly on its face. They are common when the wall is not deep enough for a full recess.
In most remodels where the walls are opened anyway, recessed cabinets are worth considering. The extra planning pays off in a cleaner look and a more comfortable space at the vanity.
What Is Inside the Wall
The wall behind the vanity is often the busiest wall in the bathroom. Before choosing a recessed cabinet, find out what you are working with:
- Stud spacing. Many cabinets are sized to fit between standard studs, but wider cabinets require cutting a stud and framing a header.
- Wall depth. Standard interior walls have limited depth, and plaster walls in older Montgomery County homes may be thicker or thinner than expected.
- Plumbing. Vent pipes and supply lines frequently run up the wall behind a sink. A vent stack in the wrong place can block a recess entirely.
- Electrical. Wiring for vanity lights and outlets typically runs through this wall.
- Ductwork. In some split-levels and colonials, heating ducts run through interior walls.
- Exterior walls. Recessing a cabinet into an exterior wall reduces insulation and can create a cold spot or condensation risk. Many designers avoid this or plan insulation carefully behind the cabinet.
Once the walls are open, your contractor can confirm what can move and what cannot. Plumbing vents, in particular, may need to be rerouted by a licensed plumber.
Framing the Opening
A recessed cabinet needs a properly framed opening, not just a hole cut in drywall:
- Headers and sill blocks at the top and bottom of the opening.
- Side framing that is plumb and square so the cabinet sits flat and doors close properly.
- Solid blocking for mounting screws.
- Backing behind the cabinet if it projects past the studs into an adjacent room, especially where a closet or bedroom shares the wall.
If a stud must be cut to fit a wider cabinet, the load should be carried around the opening. Most bathroom partition walls are not load-bearing, but your contractor should confirm before cutting.
Sizing the Cabinet to the Vanity
The cabinet should relate to the vanity and the sink below it:
- Width. Many designers center the cabinet over the sink and size it close to the faucet spread or a bit wider. With a double vanity, consider two cabinets, one over each sink.
- Height. Taller cabinets hold more but must clear the faucet, backsplash and vanity light.
- Bottom edge. Leave enough room above the faucet so the door opens without hitting it and taller bottles can be stored.
- Door swing. Decide which side the door hinges on. A door that opens toward a wall or window can be awkward.
- Mirror and light alignment. Vanity lights, sconces or lighted mirrors should be laid out with the cabinet from the start.
Lighting and Integrated Features
Modern medicine cabinets come with features that need planning before the walls close:
- Integrated lighting around the mirror or inside the cabinet.
- Interior outlets for electric toothbrushes and razors, so cords stay out of sight.
- USB charging ports.
- Defogging mirrors.
- Mirrored interiors and adjustable shelves.
These features require power at the cabinet. Your electrician will need to run wiring to the right spot during rough-in. Any outlets in the bathroom need the right protection. The Electrical Safety Foundation’s guide to GFCIs explains that ground fault circuit interrupters are special outlets designed to cut off power before an electrical shock can occur, that they are found mostly in areas where electrical products might come in contact with water, and that they should be tested every month. Ask your electrician how the outlets inside or near the cabinet will be protected and how you will test them.
Sconces, Vanity Lights and the Cabinet
Medicine cabinets and lighting compete for the same wall space:
- Side sconces on either side of the cabinet give even, flattering light for grooming.
- A vanity bar above the cabinet is common but can cast shadows on the face.
- Lighted mirror cabinets combine the two and simplify the wall.
Plan junction box locations with the cabinet dimensions in hand. Moving a box after tile is set is expensive.
Coordinating With Tile and Finishes
How the cabinet meets the wall finish affects the final look:
- Tile around a recessed cabinet should be laid out so cuts are clean and symmetrical.
- If the backsplash or wall tile runs up to the cabinet, the cabinet frame or trim should be installed or dry-fitted before tile.
- Painted drywall walls are simpler, but the opening still needs a clean finish around the frame.
- Choose a cabinet finish that relates to the faucet, hardware and lighting.
Permits and Inspections
A medicine cabinet alone is a small job, but it is usually part of a bathroom remodel that involves plumbing and electrical work. In Pennsylvania, those trades and any permits are handled through your township or borough. Requirements differ between Lower Moreland, Abington, Cheltenham and Bucks County townships, so confirm what your project needs before work begins.
Common Mistakes With Recessed Medicine Cabinets
The most common problems with recessed cabinets come from ordering the cabinet before checking the wall:
- Buying a cabinet that is too deep for the wall cavity, then discovering it will not fully recess.
- Finding a vent stack or supply line exactly where the cabinet was supposed to go, after the cabinet has arrived.
- Recessing into an exterior wall without planning insulation behind it, leading to a cold or damp cabinet back.
- Forgetting to run power for a lighted or outlet-equipped cabinet before drywall.
- Placing the cabinet too low, so the door hits the faucet or the backsplash.
- Mismatching cabinet height with sconce or vanity light locations, leaving lights off-center or too close to the mirror.
- Leaving the back of the cabinet exposed to an adjacent closet or room without proper backing.
Most of these can be avoided by confirming three things before ordering: the wall depth and what is inside it, the exact cabinet model and its rough opening size, and the locations of lights, outlets and faucet. With those settled, the cabinet goes in once and looks like it belongs.
Frequently Asked Questions
Can I recess a medicine cabinet into any wall? Not always. Plumbing vents, wiring, ducts and exterior walls can limit where a cabinet can go. Your contractor will confirm once the wall is open.
What if the wall is not deep enough? A semi-recessed cabinet or a cabinet designed for shallower walls may work. Sometimes a wall can be furred out to add depth.
Should the medicine cabinet match the width of the vanity? Not necessarily. Many designers center it over the sink and size it to the faucet or slightly wider.
Can a medicine cabinet have outlets inside? Many do. They require wiring during rough-in and proper protection, so plan them with your electrician.
Is it worth adding a medicine cabinet to a powder room? It can be. Even a small recessed cabinet adds useful storage without taking space.
If you are planning a bathroom remodel and want storage that feels built in, Huntingdon Valley Kitchen & Bath Remodelers LLC can plan the cabinet, lighting, outlets and plumbing together before the walls close. Learn more about our bathroom remodeling services in Montgomery and Bucks County and schedule a consultation.