The suburban neighborhoods surrounding Philadelphia are filled with beautiful mid-century properties. While these homes boast incredible curb appeal and solid architectural “bones,” their interior layouts often fall desperately short of modern lifestyle expectations. A recent project we completed for a wonderful family in Jenkintown perfectly illustrates how strategic design and expert craftsmanship can completely redefine a classic home.
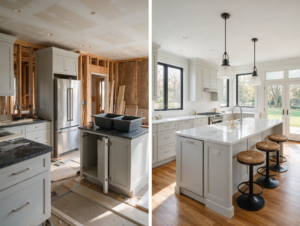
The homeowners loved their quiet street and large backyard, but they were deeply frustrated by their culinary space. The room was isolated by a thick partition wall, featuring original, dark wood veneer cabinets, cracked linoleum flooring, and a severe lack of functional counter space. They needed an experienced kitchen remodeler Huntingdon Valley and surrounding towns trust to bring their home into the 21st century.
Reimagining the Footprint
The primary goal of this kitchen renovation was to create a layout that allowed the parents to cook dinner while simultaneously keeping an eye on their children doing homework in the adjacent living room.
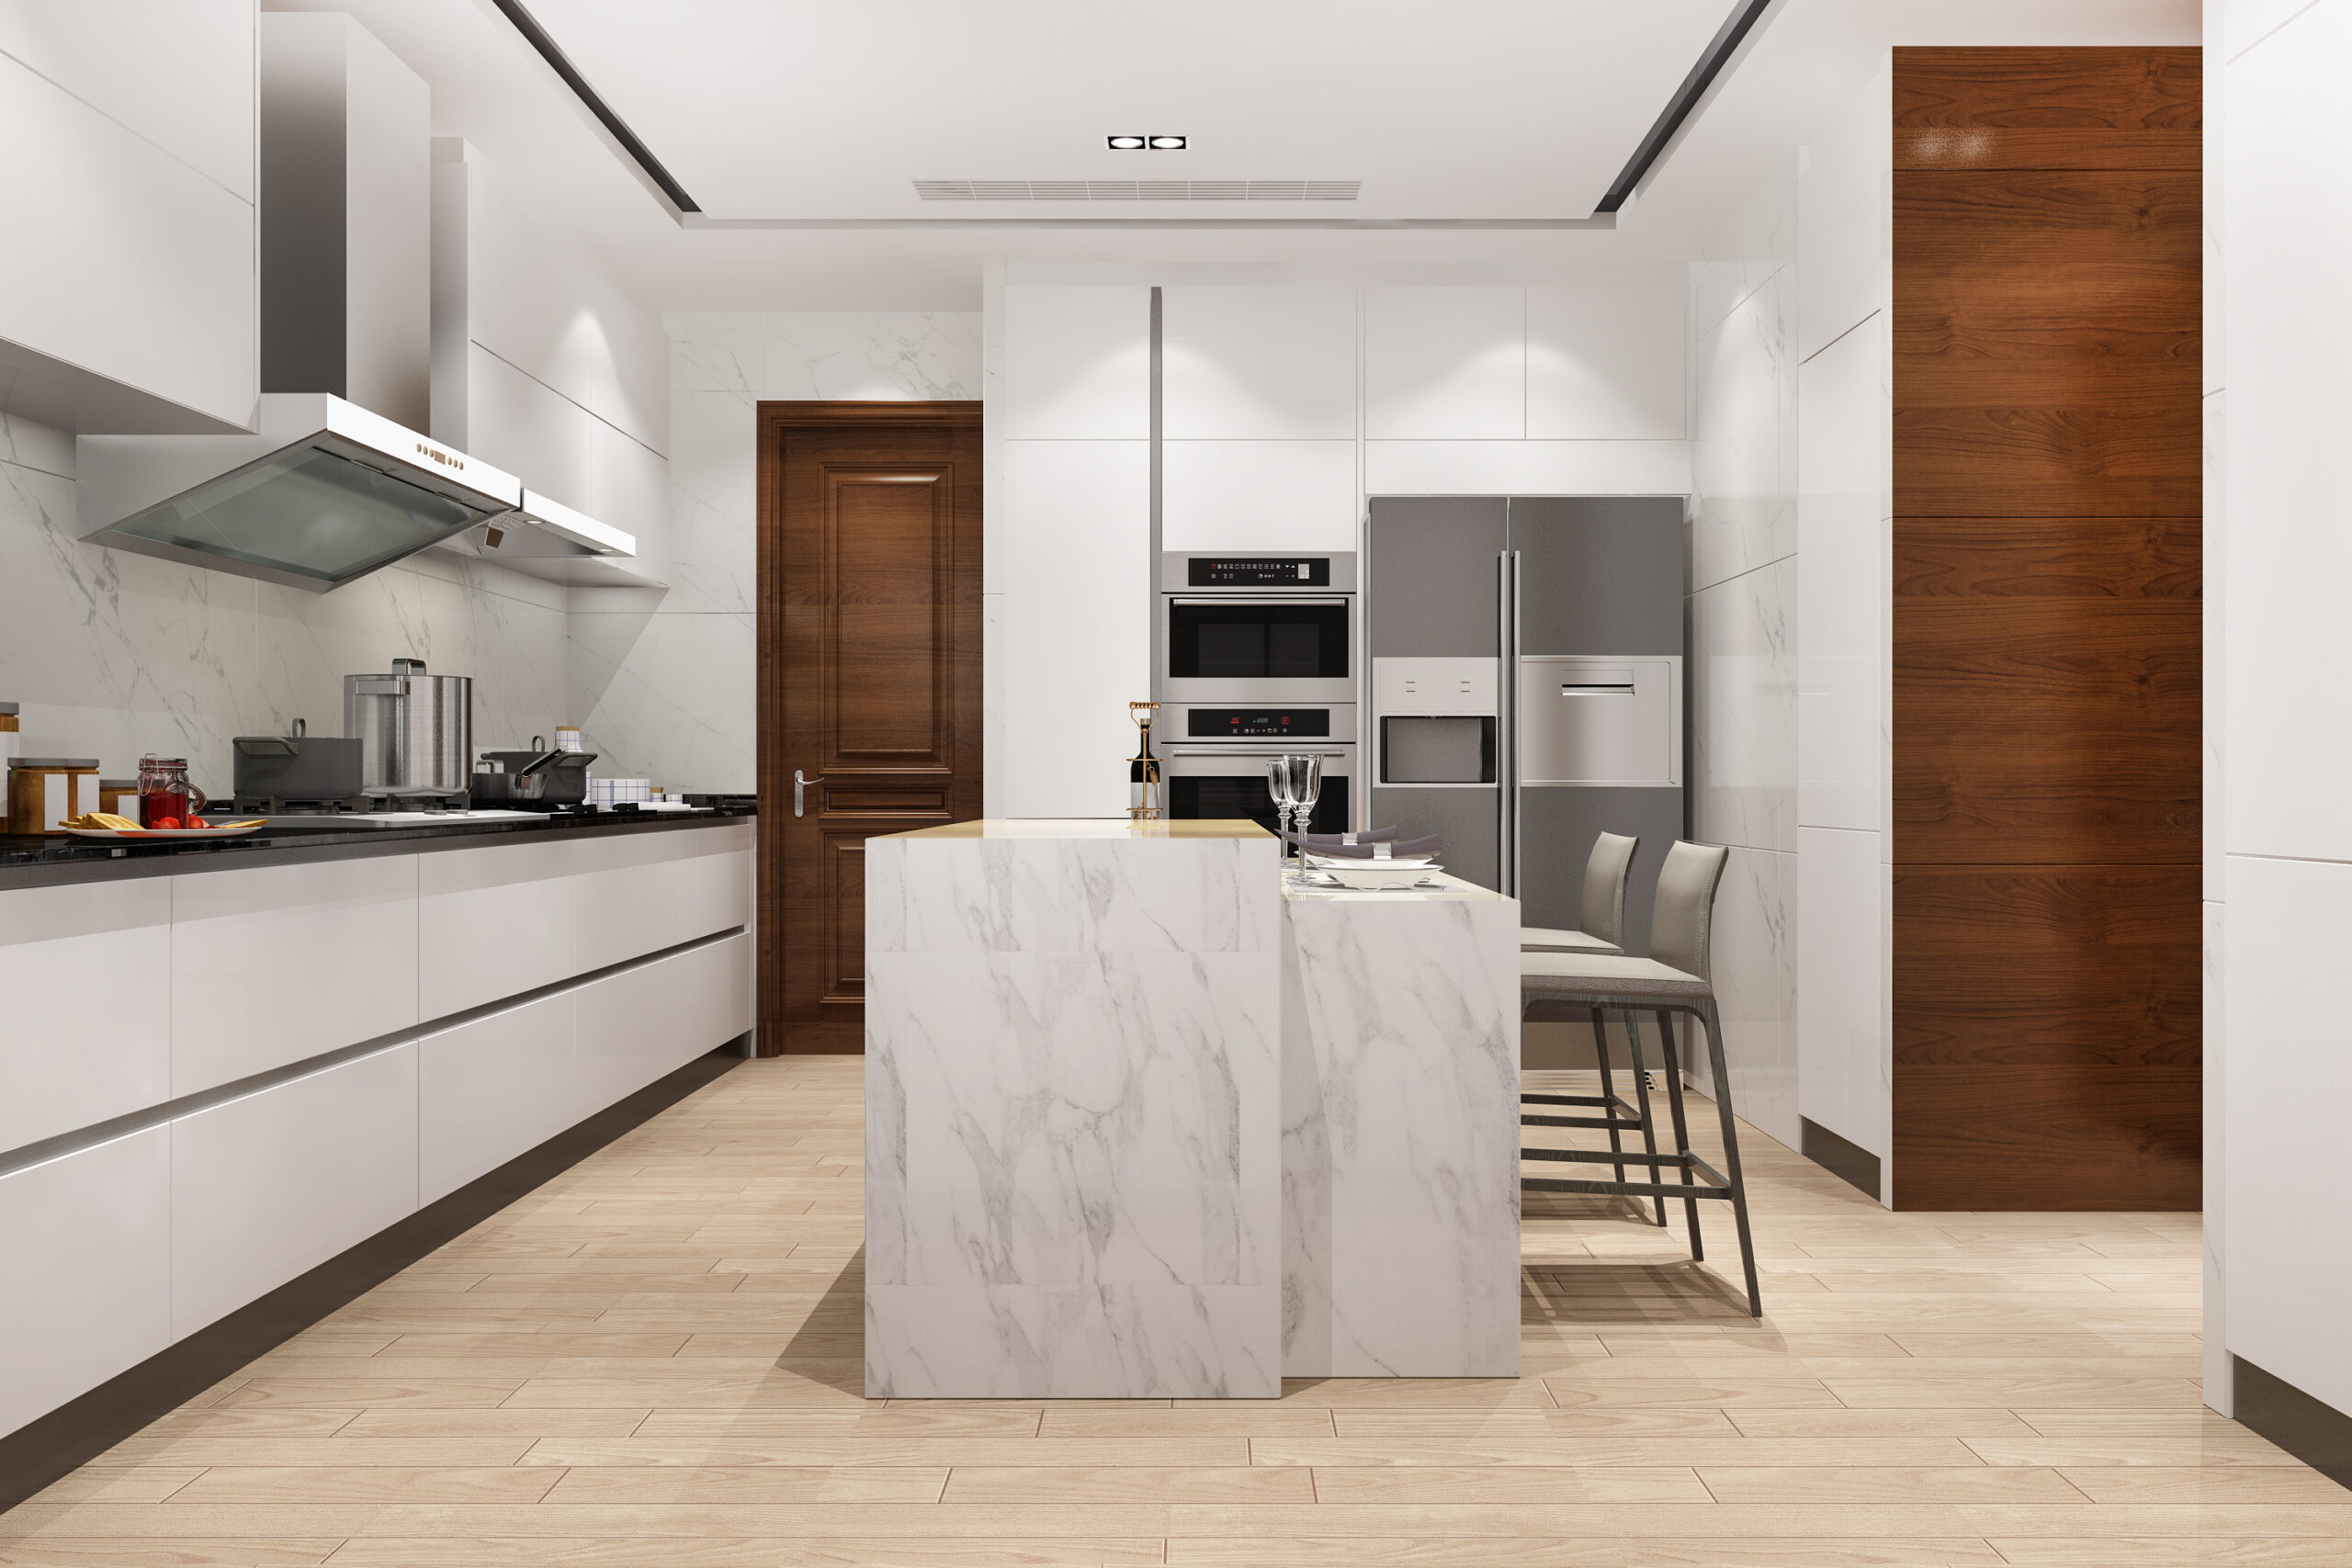
Our structural team began by safely removing the load-bearing wall separating the two rooms, installing a heavy-duty recessed steel beam to support the second floor. This single modification instantly flooded the center of the home with natural light. With the wall gone, we had the footprint necessary to introduce a massive, ten-foot central island. This island became the true heart of the home, featuring deep storage drawers, a built-in microwave drawer, and comfortable seating for four.
Premium Materials and Flawless Execution
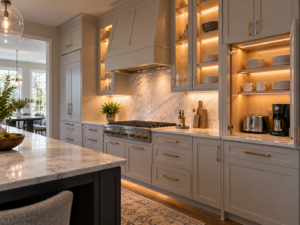
To combat the originally dark aesthetic, the clients selected custom, ceiling-height white shaker cabinets. Extending the cabinetry to the ceiling not only maximizes vertical storage but also draws the eye upward, making the room feel significantly taller. We utilized solid wood boxes and low-VOC paints to ensure optimal indoor air quality for the family.
For the backsplash, our team executed a meticulous tile installation. We utilized beautifully glazed, sea-glass green subway tiles laid in a classic herringbone pattern. This pop of soft color provided a stunning visual contrast against the crisp white cabinets and the thick, pristine quartz countertops. Finally, we removed the outdated linoleum and feathered in new white oak hardwood flooring, seamlessly blending the new cooking area with the original floors in the living room.
The final result was nothing short of breathtaking. The homeowners no longer felt cramped and isolated; instead, they had a luxurious, highly functional space perfectly suited for modern family life and weekend entertaining. If you are ready to unlock the hidden potential inside your aging suburban property, contact Huntingdon Valley Kitchen & Bath Remodelers to schedule your design consultation.