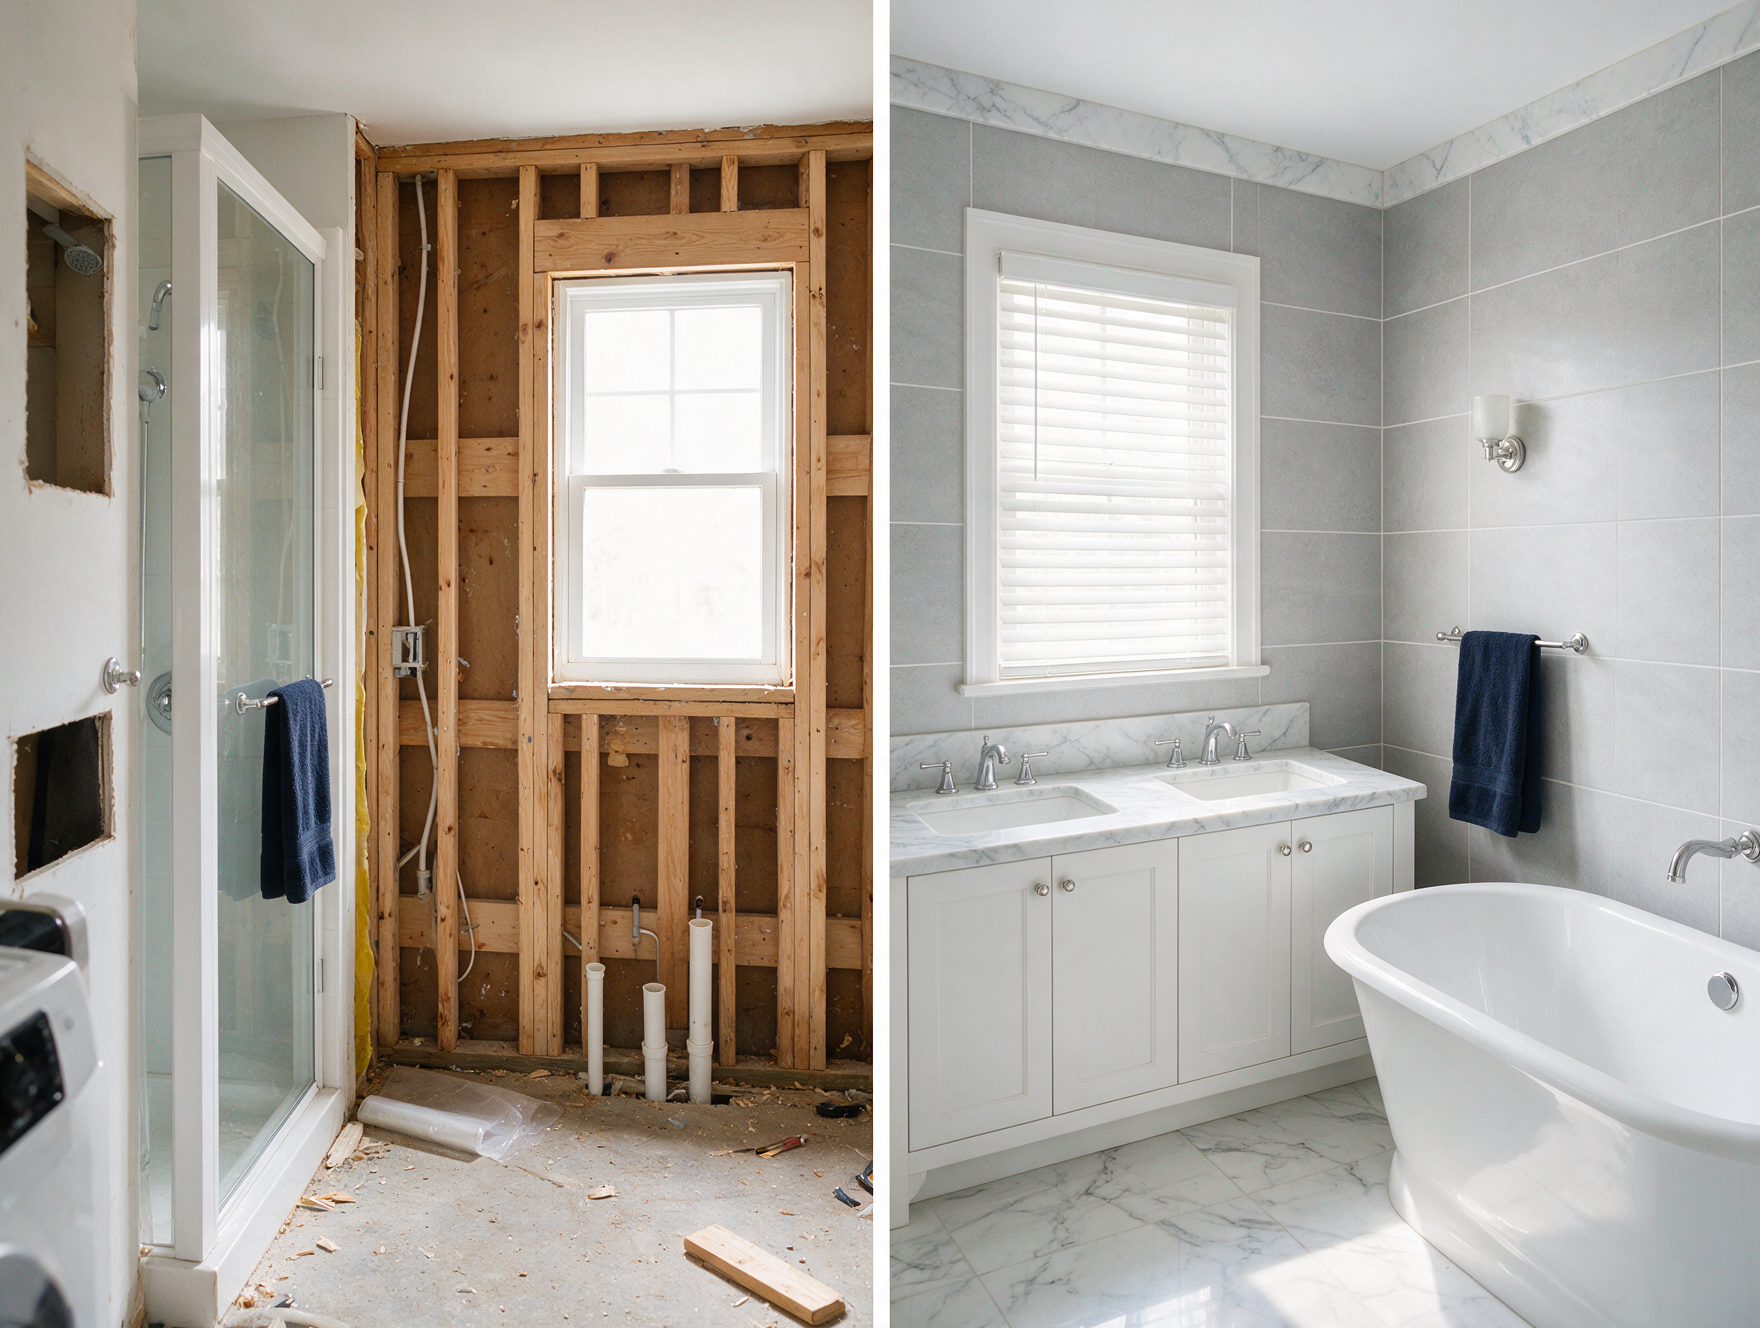
Minimum Spacing Requirements for a Double Bathroom Vanity is a practical planning question for property owners in Montgomery County. The right approach depends on the existing conditions, the way the space or system is used, and how the proposed work interacts with surrounding materials. Understanding those details early helps prevent a cosmetic decision from creating a larger construction, maintenance, or code problem later. That review should happen before demolition, fabrication, or installation begins.
Start with Two Usable Sink Positions
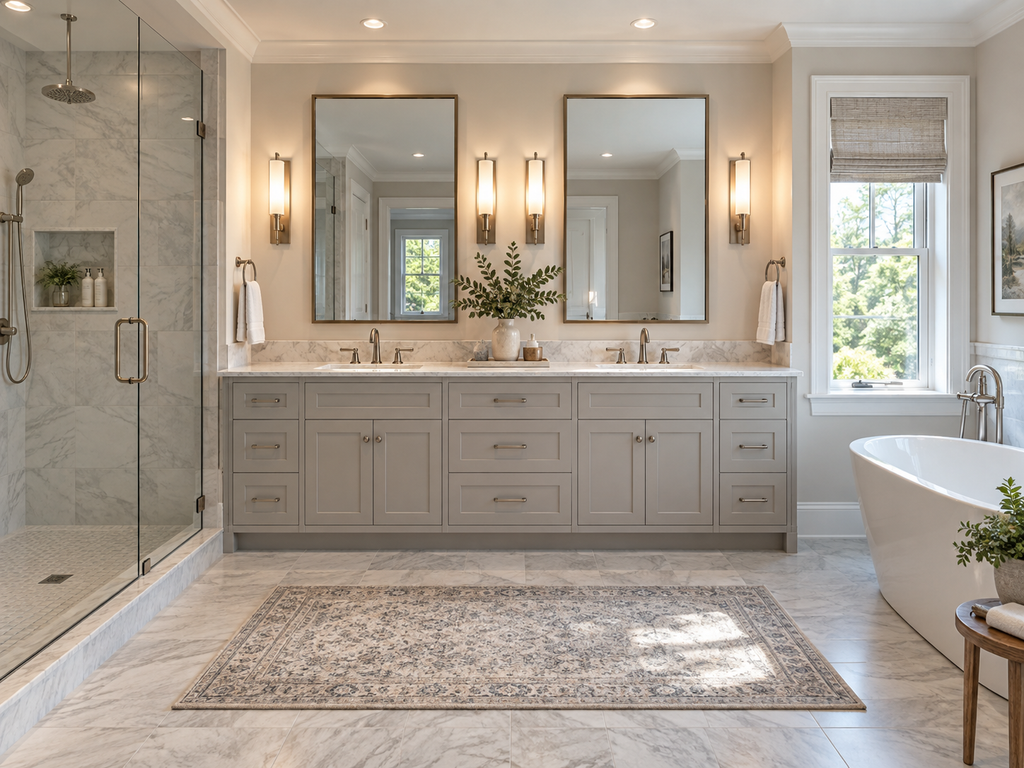
A double vanity should provide comfortable standing space and usable counter area for both people. Sink centers placed too close together create overlapping elbow room and limited storage. Cabinet width, bowl size, faucet placement, and the location of walls or tall linen units all influence whether two sinks genuinely improve the room.
Clearances Extend Beyond the Cabinet
The layout must also account for movement in front of the vanity, door swings, shower access, toilet clearance, and open drawers. A wide cabinet can still feel cramped if it narrows the main circulation route. Full-scale tape layouts or detailed elevations help owners evaluate spacing before plumbing and cabinetry are fixed.
Coordinate Plumbing and Storage
Two sinks require carefully placed supplies, traps, and drains. Drawer stacks, pullouts, and central storage may conflict with those pipes. Wall-mounted faucets or floating vanities add blocking and rough-in requirements. A coordinated cabinet drawing prevents the plumber from occupying the space intended for functional drawers.
Light Both Users Evenly
One ceiling fixture often casts shadows at a long double vanity. Vertical lighting near mirrors, appropriate fixture ratings, and separate controls can improve grooming light. Mirror size, medicine cabinets, backsplash height, and receptacles should be drawn together so the elevation stays balanced and meets practical electrical needs.
Questions to Resolve Before Work Begins
Before work begins, document the existing condition and confirm which decisions require a licensed trade, design professional, permit, inspection, or manufacturer review. Ask how the proposed work connects to adjacent materials and building systems, which areas need temporary protection, and what access must remain after completion. A clear written scope should also explain how concealed conditions, substitutions, schedule changes, cleanup, and final testing will be handled. Keep product instructions, approved drawings, inspection records, photographs, and final selections together with the property documents. These records help future owners and service professionals understand what is behind finished surfaces and which maintenance practices are appropriate for the completed work.
Planning the Next Step
Property owners should compare the visible condition with the broader assembly, confirm any permit or manufacturer requirements that apply, and document the proposed scope before materials are ordered. Guidance from International Code Council digital codes can help frame the technical questions, while an on-site evaluation determines what is appropriate for the individual property. Contact Huntingdon Valley Kitchen & Bath Remodelers to discuss layouts, materials, and installation details for a kitchen or bathroom project in Huntingdon Valley and nearby communities.
Learn more about bathroom remodeling.