A beautifully finished kitchen is useless if it is frustrating to cook in. Many older homes in Elkins Park and Jenkintown feature compartmentalized, cramped kitchens that isolate the cook and create traffic bottlenecks. Transforming these outdated spaces requires more than just replacing cabinets and countertops; it demands a fundamental rethinking of the room’s layout. Optimizing the flow of your kitchen significantly enhances your daily routine and increases the functional value of your home.
The Evolution of the Kitchen Layout
Historically, kitchens were designed purely for utility. Today, they serve as the social hub of the household, functioning as dining areas, homework stations, and entertainment centers.
Moving Beyond the Traditional Work Triangle
For decades, kitchen design relied on the “work triangle,” a concept dictating the ideal distance between the sink, refrigerator, and stove. While the triangle remains a solid baseline, modern kitchen usage often requires a more nuanced approach. The National Kitchen & Bath Association (NKBA) now emphasizes the creation of specific “work zones.” Instead of a single triangle, a highly efficient kitchen is divided into distinct zones for food preparation, cooking, baking, cleaning, and casual seating. This zoned approach allows multiple people to use the kitchen simultaneously without crossing paths or bumping elbows.
Strategies for Expanding Cramped Spaces
Achieving a zoned layout in an older Huntingdon Valley home often requires altering the physical footprint of the room.
Removing Partition Walls
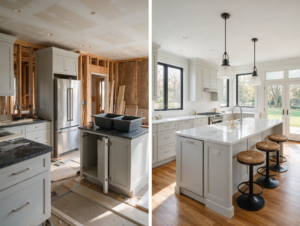
The most effective way to improve layout efficiency is to remove non-load-bearing walls that separate the kitchen from the formal dining room or living area. Creating an open-concept flow allows natural light to penetrate deeper into the house and provides the square footage necessary to install a central kitchen island. If the wall is load-bearing, a structural beam can be integrated into the ceiling to safely carry the weight while still achieving an open, unobstructed view.
Maximizing Vertical Storage
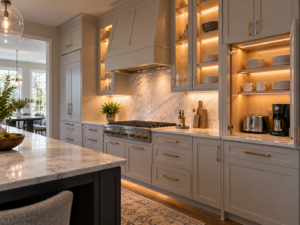
If expanding the physical footprint of the kitchen is impossible due to property lines or budget constraints, efficiency must be built vertically. Taking custom cabinetry all the way to the ceiling eliminates the dusty, unusable gap found above standard cabinets. These upper cabinets are perfect for storing seasonal items or rarely used small appliances. Integrating tall, pull-out pantry cabinets maximizes storage density in narrow gaps that would otherwise be wasted.
Integrating the Kitchen Island
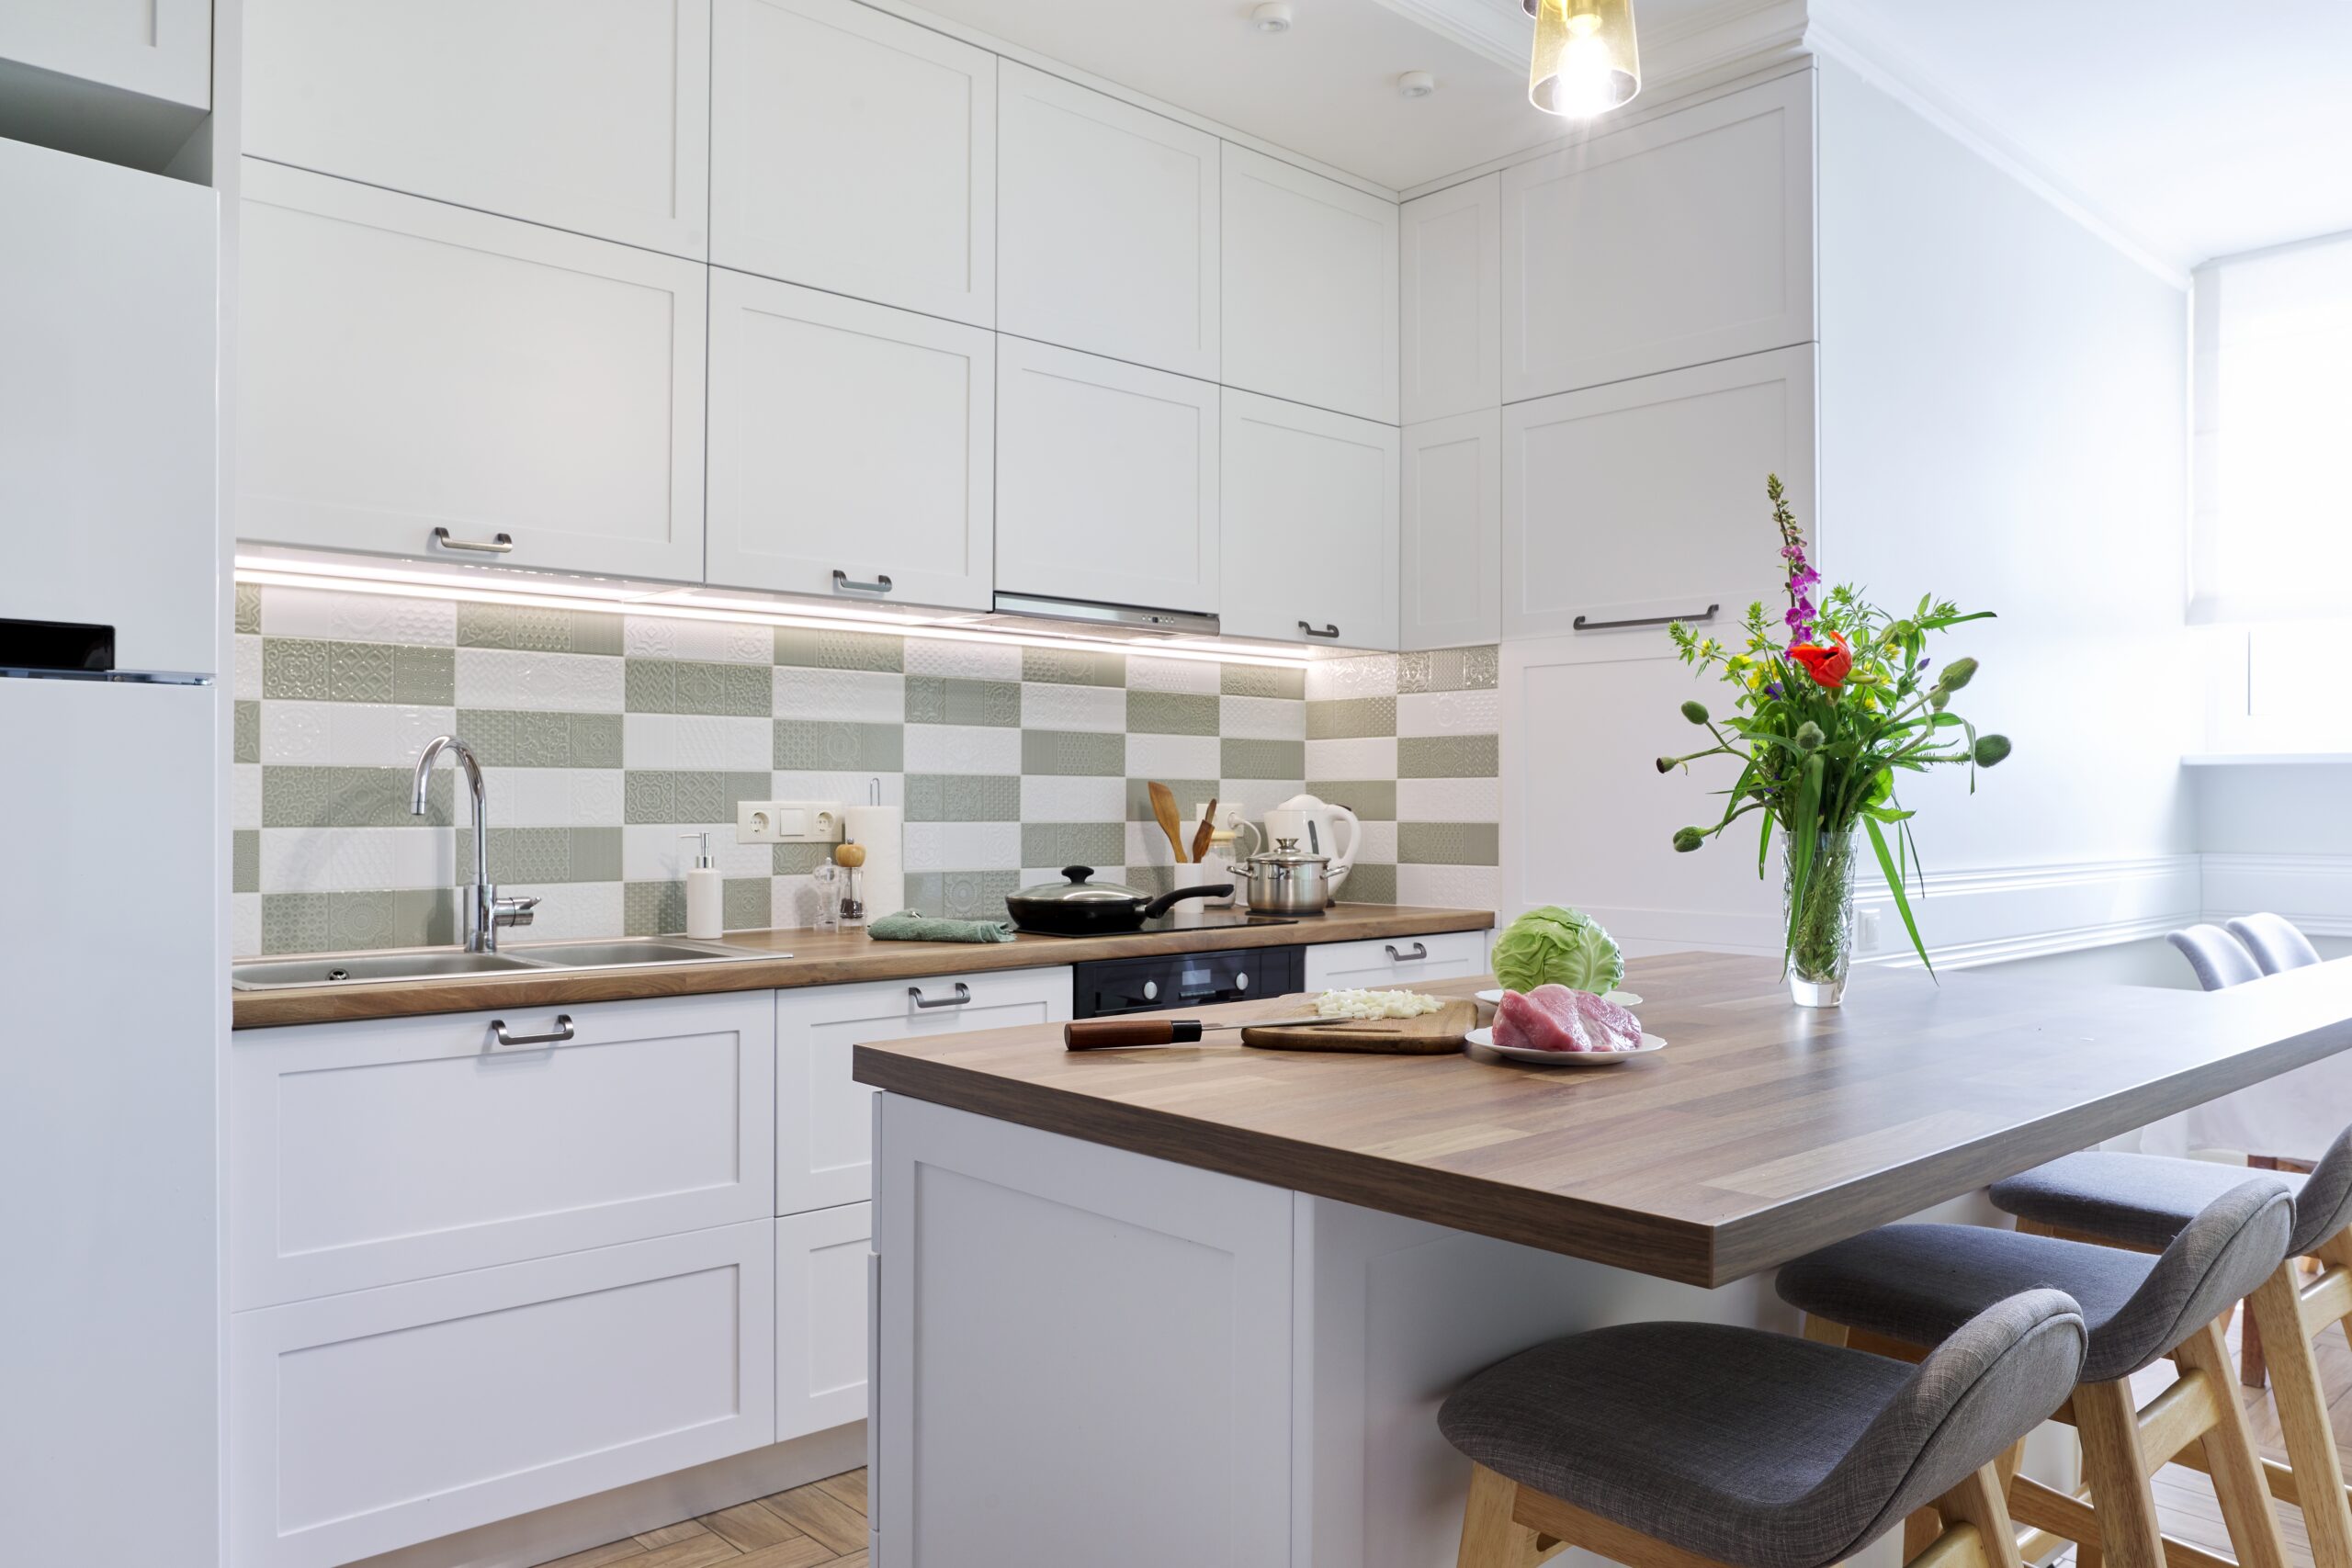
A well-designed island acts as the command center of a modern kitchen layout. It provides a massive uninterrupted surface for food preparation, houses the dishwasher and prep sink, and offers casual seating. However, sizing the island correctly is critical. Squeezing a massive island into a narrow room destroys efficiency. Walkways around the island must remain at least 42 to 48 inches wide to allow appliance doors to open fully and permit comfortable foot traffic.
Planning Your Layout Transformation
Redesigning a kitchen requires balancing spatial geometry, structural realities, and your specific culinary habits. A professional design-build team evaluates your current bottlenecks and engineers a layout that operates seamlessly. To begin planning a highly efficient, beautiful cooking space, contact our team to discuss kitchen remodeling in Huntingdon Valley and Elkins Park today.
FAQs:
- What is the minimum clearance needed between a kitchen island and the cabinets? You need an absolute minimum of 36 inches for basic passage, but 42 to 48 inches is strongly recommended to allow appliance doors (like dishwashers and ovens) to open without blocking the walkway.
- Is the kitchen work triangle still relevant? Yes, but it has evolved. While the distance between the sink, stove, and fridge still matters, modern designers focus on “work zones” to accommodate multiple cooks and modern appliances.
- Can any wall in my kitchen be removed to open up the space? Almost any wall can be removed, but if it is load-bearing or houses critical plumbing stacks and HVAC ducts, the removal requires careful structural engineering and mechanical rerouting.