Integrating LED Lighting into Custom Kitchen Cabinetry is a practical planning question for property owners in Huntingdon Valley. The right approach depends on the existing conditions, the way the space or system is used, and how the proposed work interacts with surrounding materials. Understanding those details early helps prevent a cosmetic decision from creating a larger construction, maintenance, or code problem later. That review should happen before demolition, fabrication, or installation begins.
Integrated Lighting Begins with Cabinet Design
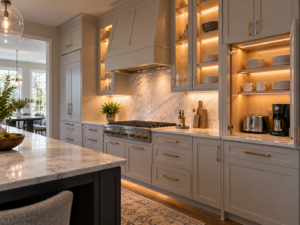
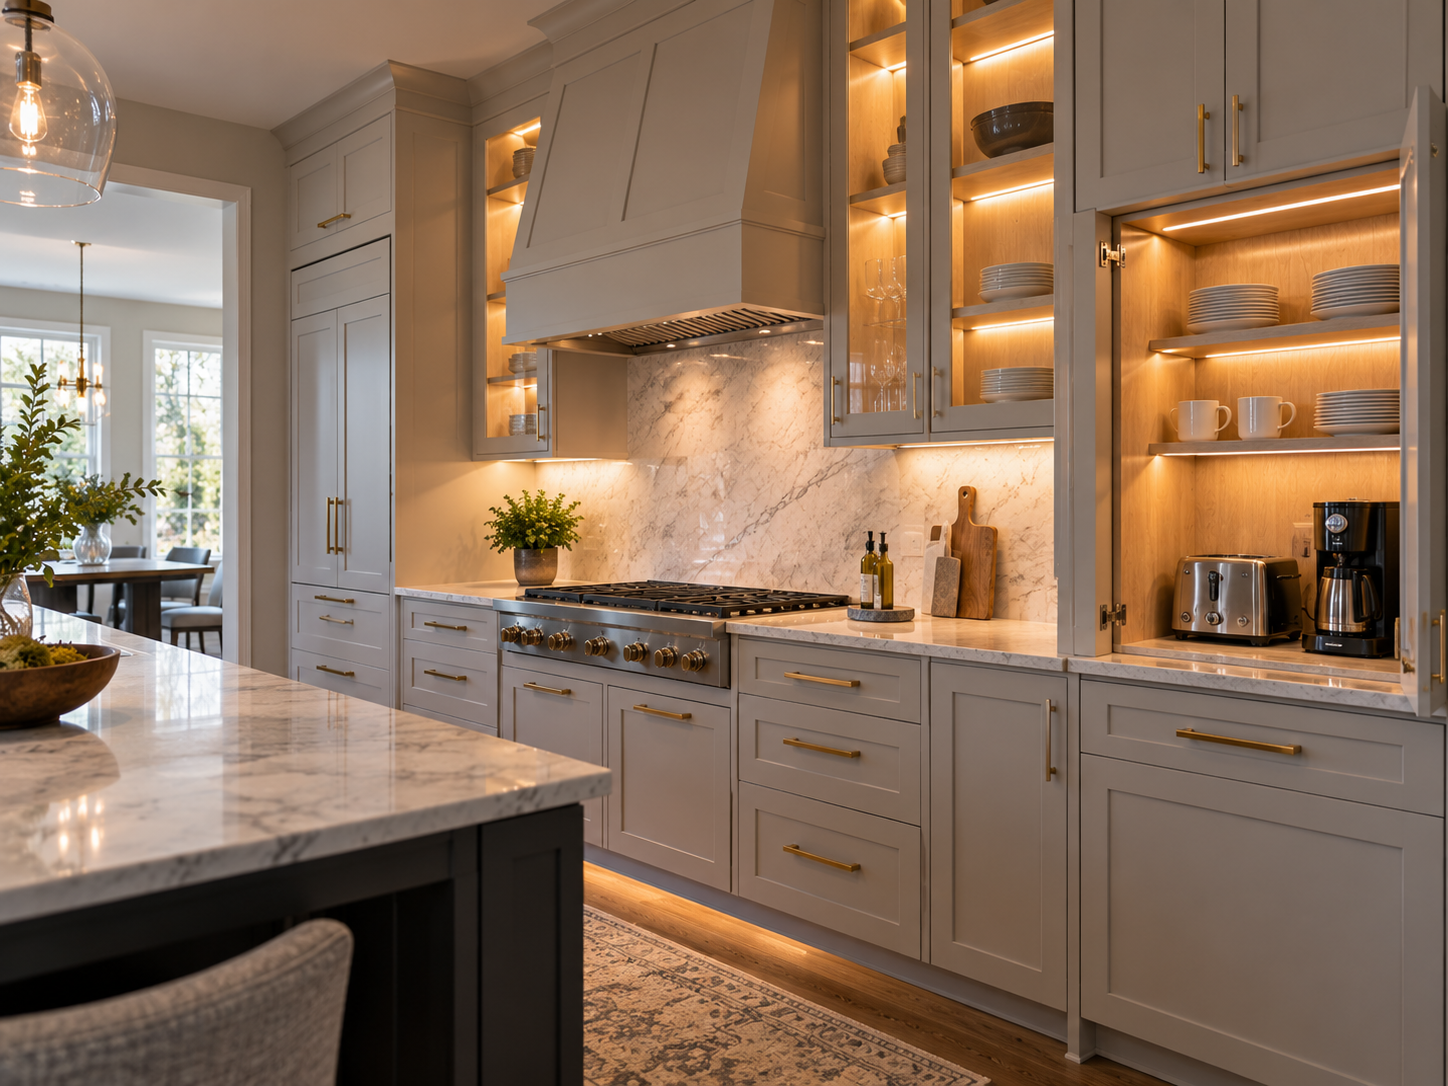
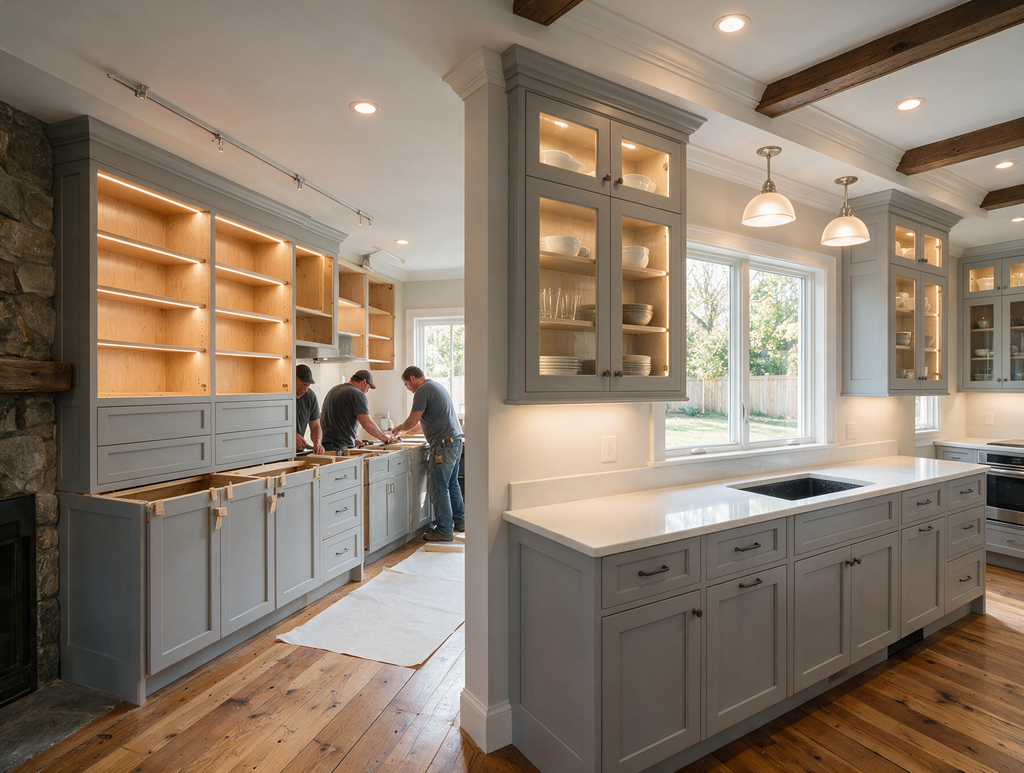
Drawer lights, interior cabinet strips, toe-kick lighting, shelf illumination, and under-cabinet task lights require different channels, sensors, and wire routes. Identifying them after cabinets are installed leads to visible wiring and difficult field cuts. Lighting should appear on cabinet elevations and electrical plans before fabrication.
Use the Right Light for Each Task
Task areas benefit from even illumination without bright reflected dots on polished counters. Display cabinets may use warmer accent light, while deep pantry units need coverage that reaches the back. Color temperature, color rendering, brightness, and dimming should be coordinated with the room’s general lighting rather than selected as isolated products.
Hide Drivers Without Making Them Inaccessible
Low-voltage LED systems need drivers, connections, and sometimes control modules. These components should remain ventilated and serviceable in an appropriate cabinet, utility space, or concealed access point. Installing a driver permanently behind finished panels can turn a minor future replacement into a cabinet repair.
Test the Details Before Final Finish
Mock up the channel, diffuser, door sensor, and trim position to confirm that light falls where intended. Inspect for glare from seated areas and reflections in glass doors. The electrician and cabinet installer should test every circuit before counters and decorative panels limit access to wiring.
Questions to Resolve Before Work Begins
Before comparing proposals, make sure each contractor is pricing the same boundaries, materials, preparation, protection, access, disposal, and finish restoration. Ask which selections must be finalized before work begins, which conditions remain allowances, and which approvals or inspections can affect the schedule. Product data and drawings should match the written scope. This makes it easier to distinguish a genuinely different construction approach from a price difference created by missing work. Record approved samples, model numbers, colors, profiles, and installation requirements in one selection log. The agreement should also explain change-order authorization, progress documentation, cleanup standards, final inspection, and the information the owner receives for maintenance after the project is complete.
Planning the Next Step
Property owners should compare the visible condition with the broader assembly, confirm any permit or manufacturer requirements that apply, and document the proposed scope before materials are ordered. Guidance from Illuminating Engineering Society standards can help frame the technical questions, while an on-site evaluation determines what is appropriate for the individual property. Contact Huntingdon Valley Kitchen & Bath Re-modelers to discuss layouts, materials, and installation details for a kitchen or bathroom project in Huntingdon Valley and nearby communities.
Learn more about kitchen remodeling.