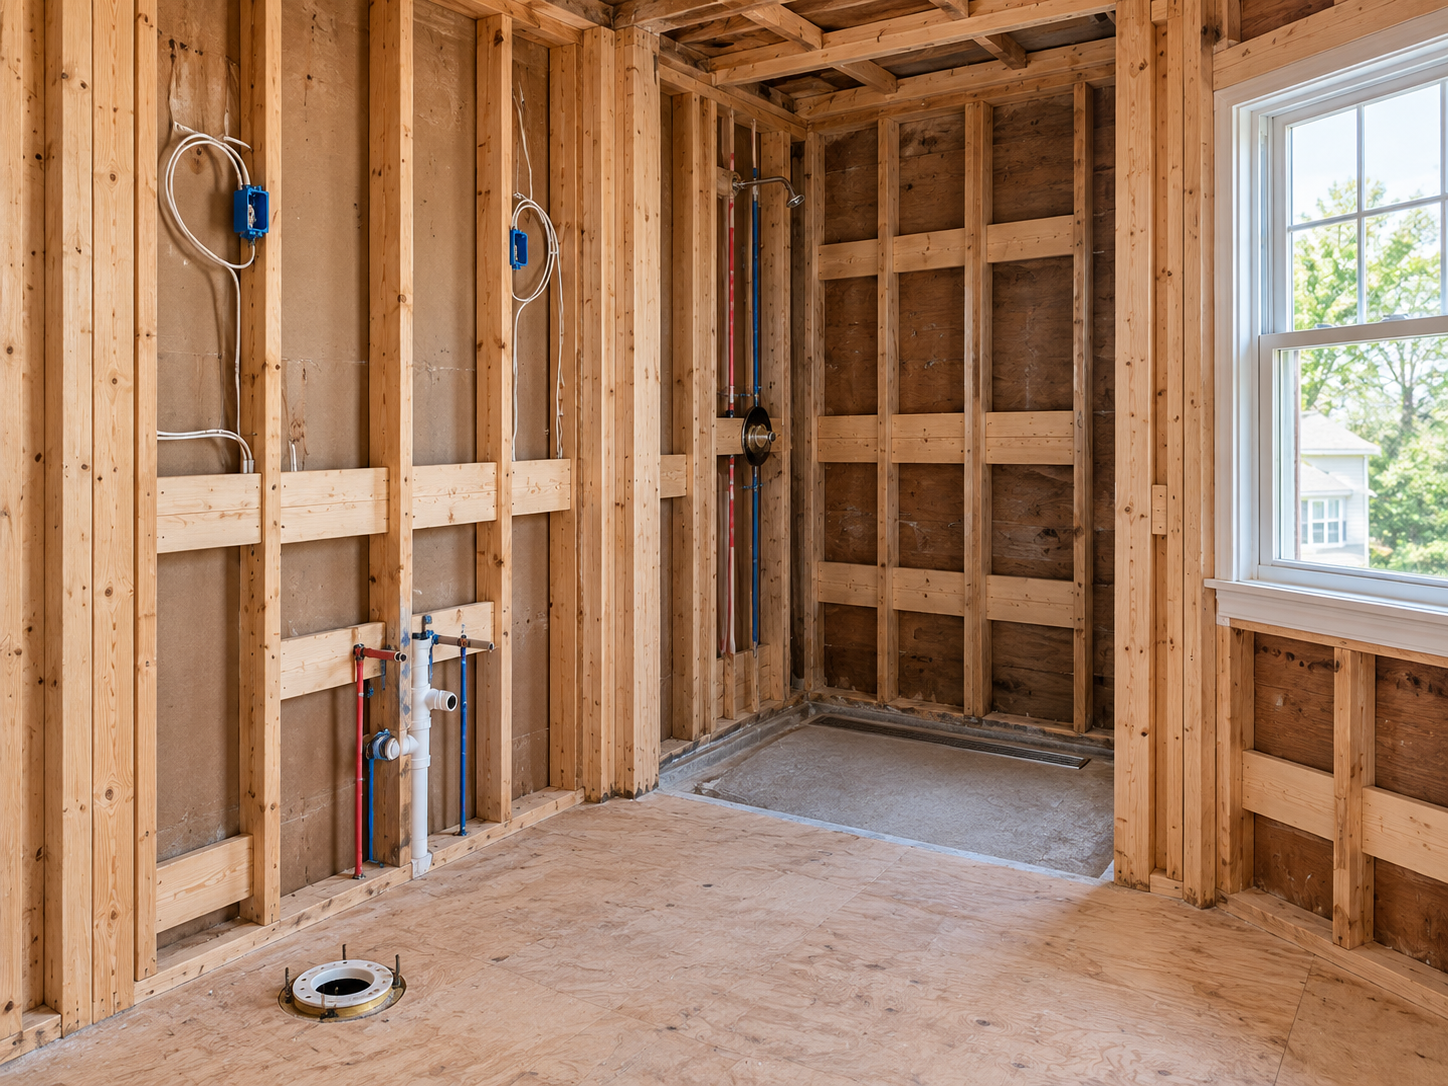
Most aging-in-place upgrades are easy to add later. A few are not. Wall backing for grab bars, a low-threshold shower floor, and the rough-in height of a toilet all get locked in the moment drywall, cement board and tile go up. In Huntingdon Valley, Abington, Jenkintown and the rest of eastern Montgomery County, many bathrooms in 1950s–1970s colonials, split-levels and ranches are now being remodeled by owners who plan to stay for the long run. If that describes you, the cheapest time to plan for future needs is while the walls are open.
This guide focuses on the hidden framing and layout decisions that make a bathroom safer to use for decades: where to put grab bar blocking, how to approach curbless or low-threshold entries, what “comfort height” really means for a toilet, and why lever handles and lighting belong in the same conversation.
Why Grab Bar Blocking Matters More Than the Grab Bar
A grab bar is only as strong as what it is fastened to. Drywall anchors and tile alone are not a structural attachment, and studs rarely fall exactly where a bar needs to go. Solid blocking or continuous backing installed between studs gives you a secure fastening surface anywhere in a defined zone, so the bar can be placed where the user actually needs it.
The federal accessibility standards are a useful benchmark here, even though they are written for public and commercial facilities rather than private homes. The ADA Standards for plumbing elements published by the U.S. Access Board require that grab bars, fasteners, mounting devices and supporting structure withstand a 250-pound force applied at any point. The same chapter includes an exception for residential dwelling units: grab bars do not have to be installed as long as reinforcement is in the walls to permit them later. That is exactly the approach many homeowners take, build the backing now and add bars when they are wanted.
Where to put backing
Plan blocking around how people move in the room, not just around the fixtures:
- Toilet side wall and rear wall. The ADA layout calls for a side-wall bar at least 42 inches long, placed no more than 12 inches from the rear wall and extending at least 54 inches from it, plus a rear-wall bar at least 36 inches long. Even if you never install bars to those exact dimensions, backing that covers those zones gives you flexibility.
- Height band. The standard places horizontal bars 33 to 36 inches above the finished floor, measured to the top of the gripping surface. Running blocking from roughly knee height to above shoulder height leaves room for vertical or angled bars as well.
- Shower walls. Back the control wall, the back wall, and the wall opposite any seat. Include the area right at the shower entry, where people tend to reach for support when stepping in.
- Tub walls. If a tub stays, the ADA tub layout adds a lower back-wall bar 8 to 10 inches above the rim. Backing at that low height is easy to forget.
How to document it
Blocking is invisible once tile goes up. Before closing walls, photograph each wall with a tape measure in the frame and mark the backing zones on your plans.
Curbless and Low-Threshold Shower Entries
A tall tub wall or shower curb is one of the most common trip points in a bathroom. Removing it is often the biggest aging-in-place upgrade, and also the most construction-heavy.
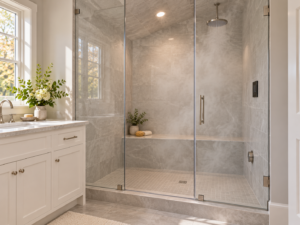
For reference, the ADA Standards limit thresholds in roll-in showers to ½ inch high, and in transfer showers allow a ½-inch threshold that is beveled, rounded or vertical. Roll-in compartments are sized at least 30 by 60 inches, and transfer showers are 36 by 36 inches. Those dimensions are useful planning targets even in a private home.
Getting a floor that flat at the entry typically means one of these approaches:
1. Recessing the subfloor in the shower area so the mortar bed or prefabricated pan sits lower than the bathroom floor.
2. Using a linear drain along the back wall or at the entry so the floor can slope in a single plane.
3. Raising the rest of the bathroom floor slightly when the structure below cannot be lowered.
In wood-framed Montgomery County homes, recessing the floor depends on joist size, direction and what is below. A second-floor bath over a finished room calls for careful evaluation before any joist is modified. This is also where waterproofing becomes non-negotiable: a curbless floor relies on slope and membrane, not a curb, to keep water in the wet area.
Comfort-Height Toilets and Clearances
“Comfort height” or “chair height” toilets put the seat closer to the height of a standard chair, which makes sitting and standing easier for many adults. The Access Board’s ADA chapter on water closets sets seat height at 17 to 19 inches above the finished floor for public facilities, while permitting 15 to 19 inches in residential dwelling units. The same section places the toilet centerline 16 to 18 inches from the side wall, which is what lets a side-wall grab bar sit within reach.
If you are moving the flange anyway, set it so a future side-wall bar is reachable. Flushing controls on the open side, a seat that does not spring up, and enough clear floor space beside the toilet all make the fixture easier to use.
Lever Handles, Controls and Hardware
Round knobs require grip and twist. Levers can be operated with a closed fist, a wrist or an elbow. Consider levers for:
- The bathroom door and any pocket or barn door pulls.
- Lavatory faucets, or touchless faucets where appropriate.
- Shower valve trim, ideally a pressure-balancing or thermostatic valve that limits temperature swings.
Place shower controls where they can be reached from outside the spray or from a seated position, and pair them with a handheld shower on a slide bar. The Access Board’s guide to bathing rooms notes that projecting objects should stay at least 12 inches above grab bars, while shower controls and fittings can sit at least 1½ inches above them, a practical rule when coordinating valve, niche and bar locations on one wall.
Bathroom Lighting for Aging Eyes
Lighting is easy to underestimate and has a big effect on daily safety. A layered plan, wired while walls are open, includes:
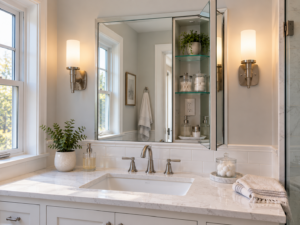
- Vanity lighting at face height on both sides of the mirror, or a well-diffused fixture above, to reduce shadows.
- A shower light rated for wet locations, so the floor and controls are clearly visible.
- Night or low-level lighting such as a toe-kick light under the vanity or a motion-activated fixture, for nighttime trips.
- Illuminated or rocker switches placed at the door where they can be found in the dark.
- Contrast between floor, wall and fixture colors, which helps define edges like the shower entry.
Who to Involve in Planning
Some homeowners bring in an occupational therapist to evaluate specific needs, particularly when mobility is already changing. The National Association of Home Builders’ Certified Aging-in-Place Specialist (CAPS) program trains remodelers, designers and occupational therapists in aging-in-place design and installation, and is one credential you can ask about when comparing professionals. For a free, illustrated overview of making the whole home work better over time, the AARP HomeFit Guide is a good place to start.
A Pre-Close Checklist
Before drywall or cement board goes up, walk the room and confirm:
1. Blocking is installed in every planned zone and photographed with measurements.
2. The shower floor approach (recessed, linear drain or low curb) is set, and waterproofing details are agreed on.
3. The toilet flange location leaves room for a side-wall bar.
4. Valve height, handheld shower location, niche and bench positions do not conflict with bar zones.
5. Wiring for vanity, shower and night lighting is roughed in.
6. Door width and swing are checked, and lever hardware is specified.
Our bathroom remodeling services cover planning, layout and installation for homes throughout Huntingdon Valley, Abington, Jenkintown and nearby Montgomery County communities.
Frequently Asked Questions
Do I have to install grab bars now if I add blocking?
No. Blocking lets you add bars when they are needed, without opening the wall. The ADA standards themselves allow residential units to provide reinforcement in place of installed bars.
Can a curbless shower work on a second floor?
Often, but it depends on the floor framing. Recessing the subfloor may require structural evaluation, and some floors are better suited to a linear drain or a low beveled curb.
What height is a comfort-height toilet?
Products marketed as comfort or chair height typically put the seat close to the 17-to-19-inch range used in the ADA standards for public facilities. Check the manufacturer’s listed seat height before ordering.
Are towel bars a substitute for grab bars?
No. Towel bars are not designed to support body weight. If you want a towel bar in a location where people may grab it, consider a grab bar that doubles as a towel bar, mounted into blocking.
Will aging-in-place features make my bathroom look institutional?
They do not have to. Grab bars now come in finishes that match faucets, and curbless showers, levers and good lighting are design features in their own right.
Ready to plan a bathroom that works now and later? Contact our team about your bathroom remodel in Huntingdon Valley or Abington and we will walk through blocking, shower entry and lighting before any tile is ordered.