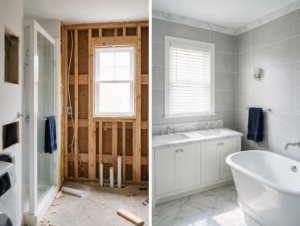

Older homes in Rydal and Jenkintown often feature compartmentalized floor plans that restrict bathroom sizes. Dealing with a lack of counter space, poor lighting, and claustrophobic shower enclosures makes morning routines difficult. Modern construction techniques and updated fixtures allow homeowners to reclaim square footage without necessarily expanding the room’s actual footprint.
When planning a bathroom remodel in Huntingdon Valley, strategic design choices can visually and functionally expand a tight layout.
Reconfiguring the Floor Plan
The original placement of plumbing lines does not have to dictate the new design. While moving the toilet or shower drain requires skilled plumbing work, relocating these elements often opens up previously unusable space.
- Swapping the Tub for a Shower: Replacing a bulky, unused bathtub with a sleek, low-threshold walk-in shower immediately removes a major visual barrier. Frameless glass enclosures allow light to travel uninterrupted across the room, making the area feel significantly larger.
- Pocket Doors: Traditional swinging doors consume roughly ten square feet of clearance. Installing a pocket door frees up valuable wall and floor space for additional storage or towel racks.
Utilizing Vertical Storage
Small bathrooms suffer from horizontal clutter. Moving storage solutions upward is essential for maintaining clean countertops.
- Recessed Medicine Cabinets: Modern recessed cabinets sit flush with the drywall, providing deep storage for daily items without protruding over the sink.
- Tall Linen Towers: Narrow, floor-to-ceiling cabinetry utilizes vertical wall space that is otherwise wasted, offering substantial room for towels and bulk supplies.
- Floating Vanities: Wall-mounted vanities expose the flooring underneath. This continuous sightline of the floor makes the room appear wider, while still providing necessary drawer space.
Upgrading to Efficient Fixtures
Bulky, outdated fixtures dominate small rooms. Selecting streamlined, modern alternatives improves both aesthetics and resource efficiency.
Consider integrating high-efficiency toilets and low-flow showerheads. According to the Environmental Protection Agency’s WaterSense program, certified fixtures use at least 20% less water without sacrificing performance. Furthermore, choosing a compact, elongated toilet model provides comfort while requiring less clearance from the opposing wall.
Strategic Lighting and Reflection
A dark room always feels smaller. Layered lighting eliminates shadows that make corners feel tight. Combine bright overhead recessed lighting with eye-level sconces on either side of the mirror to eliminate facial shadows. Expanding the size of the vanity mirror also reflects both artificial and natural light back into the room, creating an optical illusion of deeper space.
–
Tired of bumping elbows in a cramped bathroom? Contact Huntingdon Valley Kitchen & Bath Remodelers today to explore space-saving designs and schedule an in-home assessment.