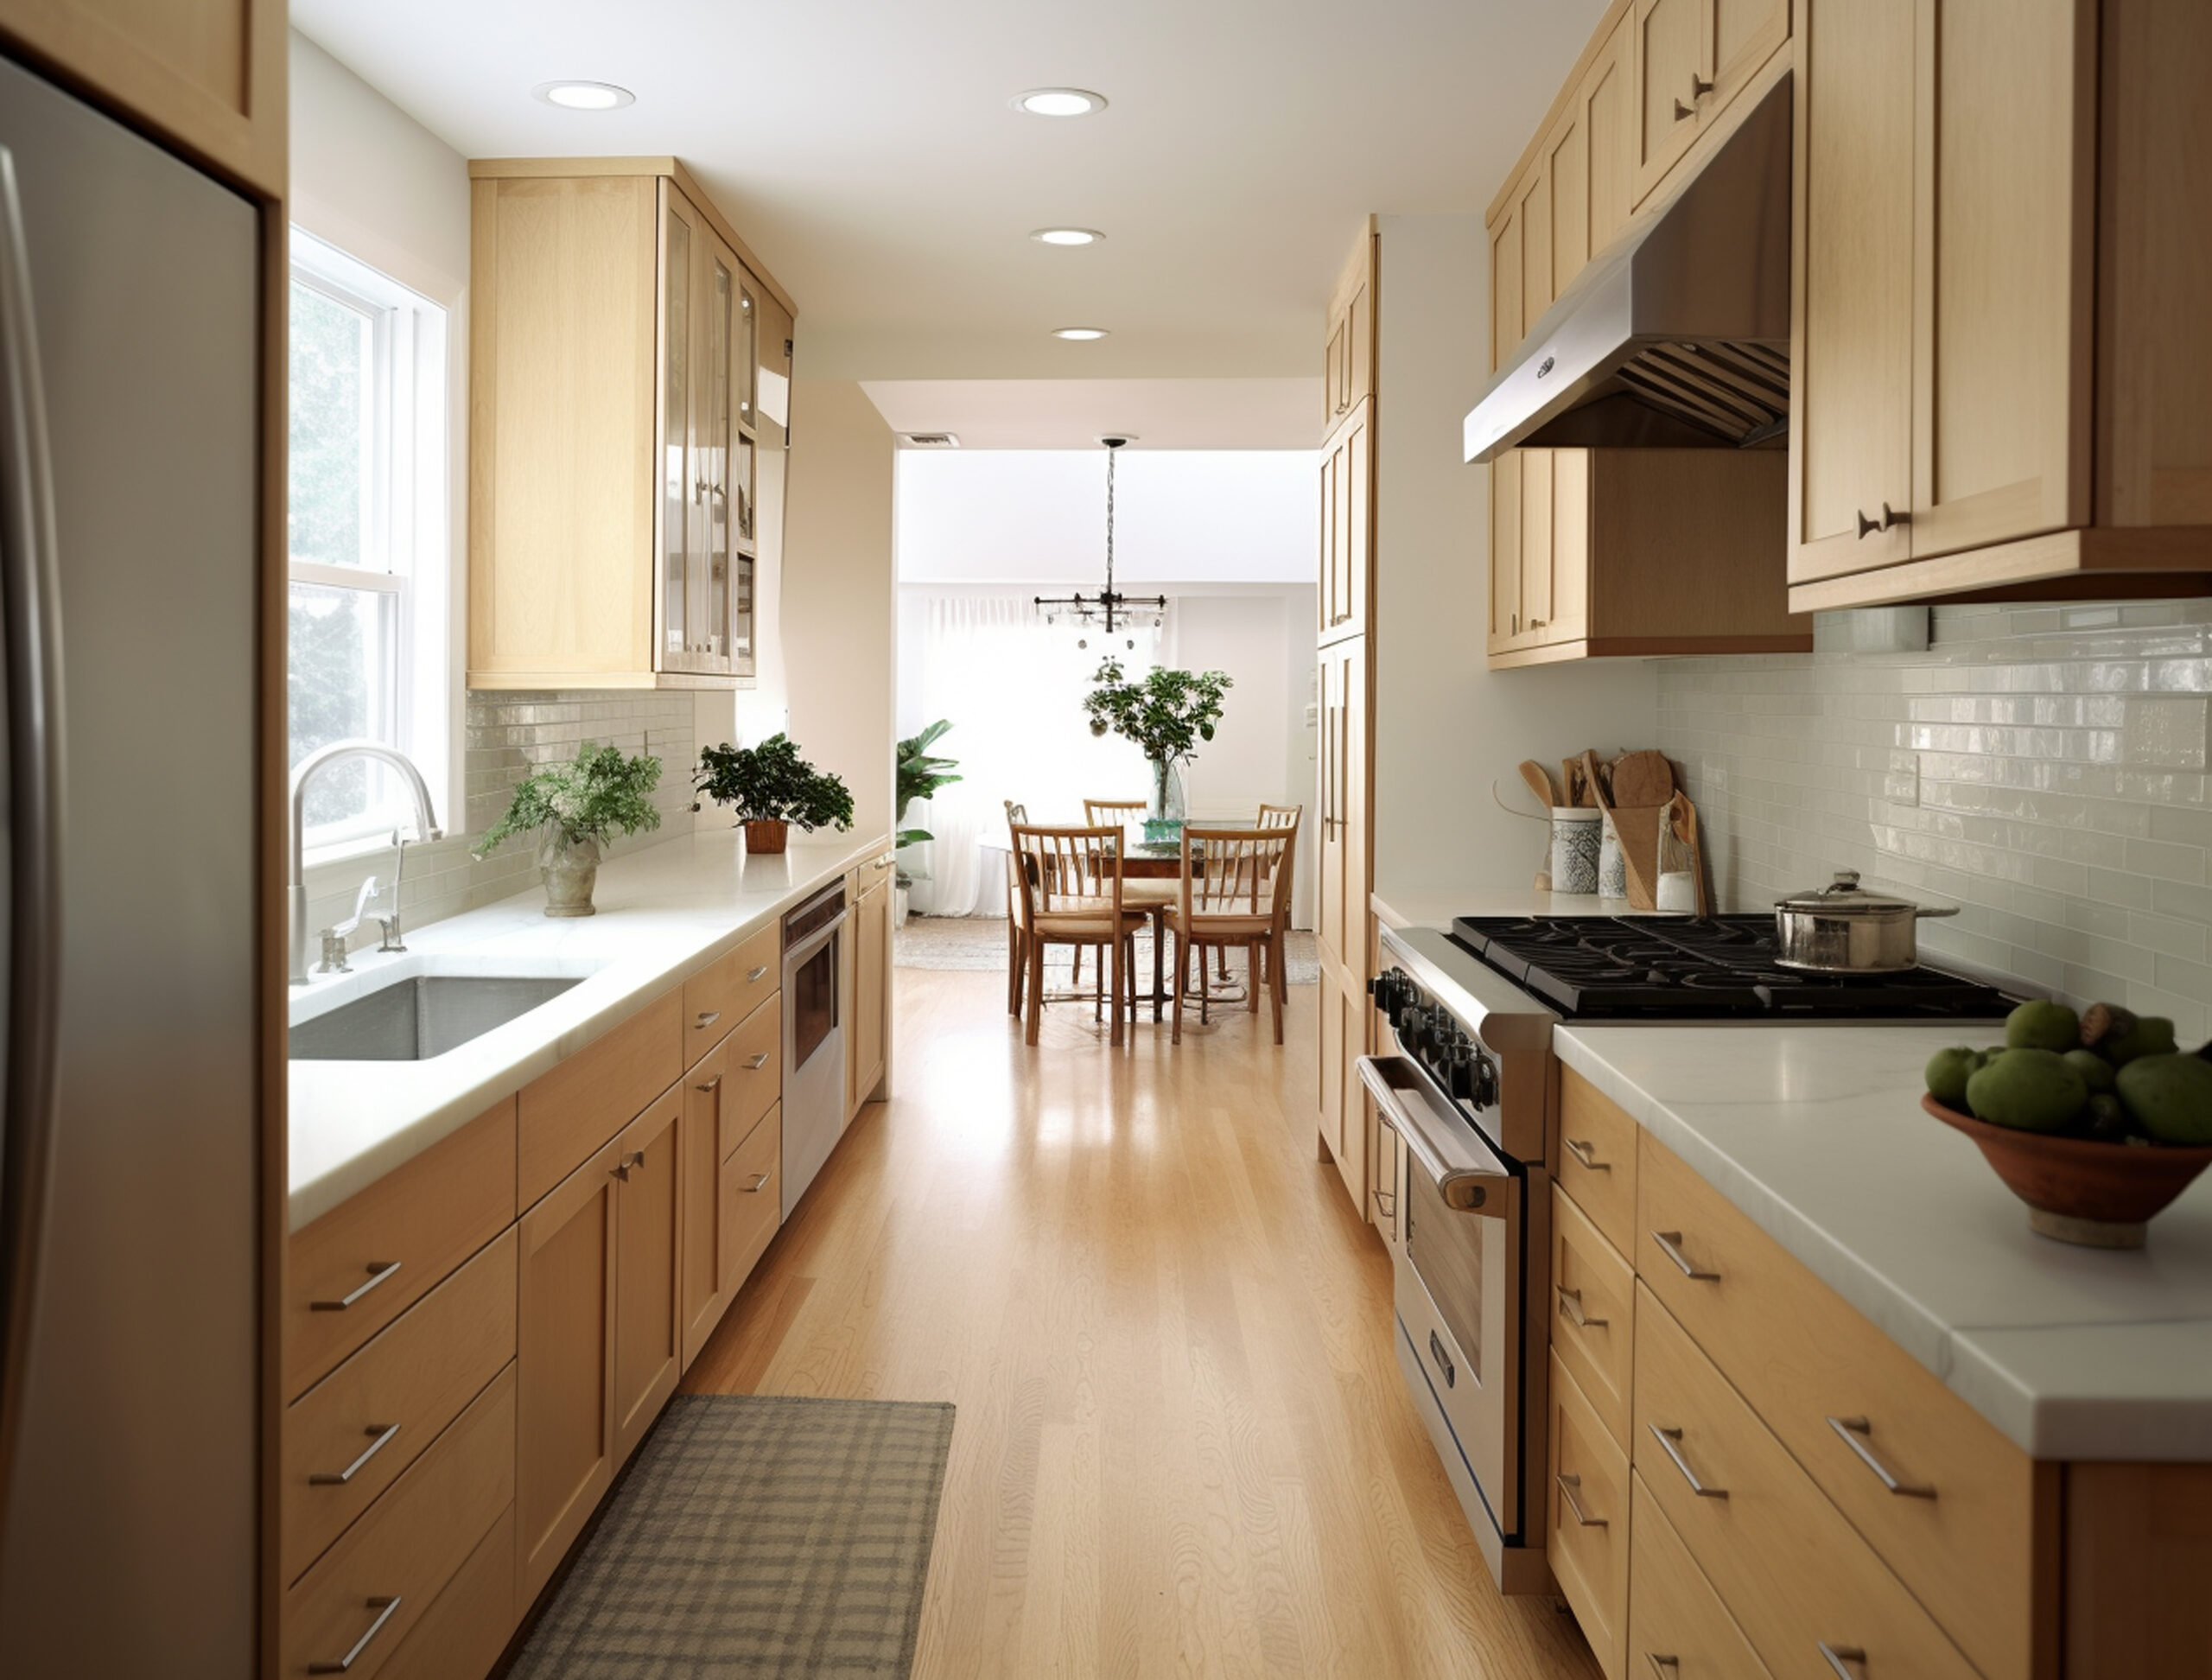
A statement hood can anchor a kitchen visually, but its performance depends on a duct route hidden behind the finished design. Ventilation should be planned before the cabinets lock the layout.
Section: The Visible Symptom
The visible symptom in the kitchen is only the starting point.
Huntingdon Valley kitchens may be larger than city rowhomes, yet vaulted ceilings, second-floor rooms, additions, and long distances to an exterior wall can complicate duct routing.
Why Location and Housing Stock Matter
Select cooking equipment and hood insert early. Review duct size, route, elbows, exterior termination, service clearance, noise, and the relationship with cabinets, crown, lighting, and backsplash.
What the Contractor Should Inspect
The contractor should inspect the kitchen areas for compliance.
A decorative wood hood should be designed around the actual insert rather than treated as an empty shell. The duct should not be crushed or routed inefficiently simply to preserve an early elevation.
Build the Scope Around Long-Term Service
The exterior cap and any make-up-air or mechanical requirements should be addressed during planning so the ventilation system works as well as the cabinetry looks.
Frequently Asked Questions
Can a range hood vent into an attic?
Kitchen exhaust should be routed and terminated according to applicable code and manufacturer requirements, not dumped into concealed building spaces.
Do all hoods use the same duct size?
No. The selected equipment and airflow requirements guide duct sizing and configuration.
When should the hood be selected?
Before final cabinetry and rough mechanical work, because the insert dimensions and duct needs influence both.
Plan the Next Step
Huntingdon Valley Kitchen & Bath Remodelers can coordinate cooking equipment, ventilation, cabinetry, lighting, and finishes as one kitchen design.
Helpful source: U.S. Department of Energy – Home Upgrades