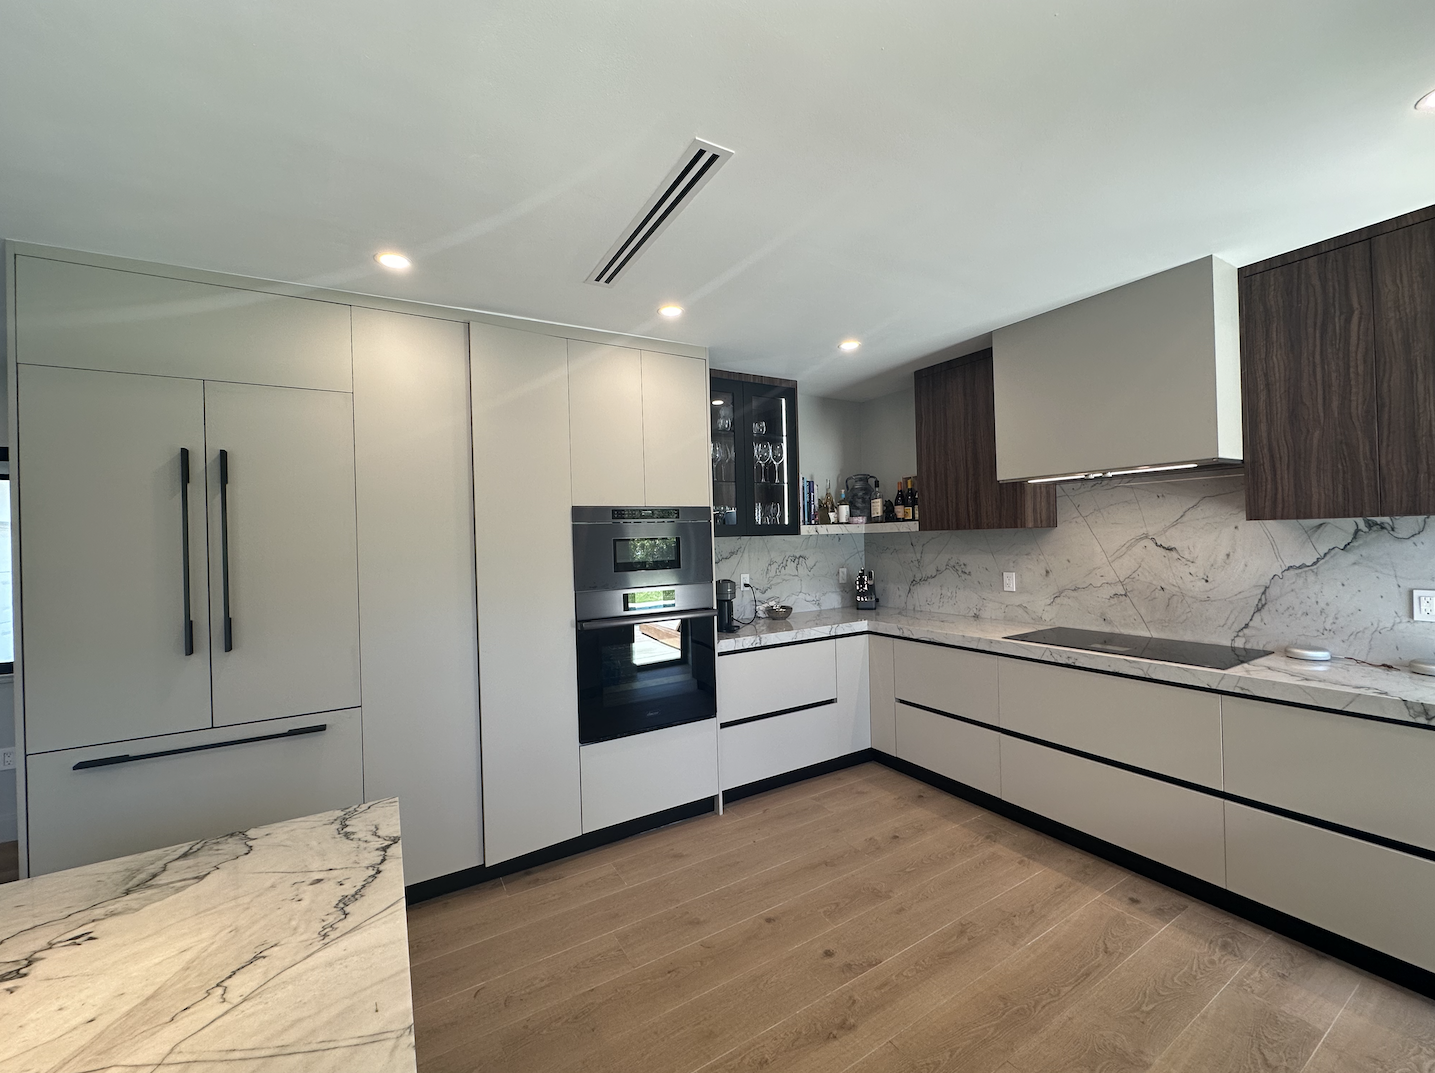
A kitchen remodel does not always need a larger footprint to make a major impact. Sometimes, the biggest improvement comes from a better layout. When cabinets, appliances, counters, lighting, and walkways are planned correctly, the kitchen becomes easier to use and more enjoyable every day.
Huntingdon Valley Kitchen & Bath Remodelers helps homeowners in Huntingdon Valley, Elkins Park, Jenkintown, and Abington design kitchen renovations that focus on function first. As a local kitchen remodeler, our goal is to create spaces that look refined while supporting real daily routines.
Why Layout Comes Before Finishes
It is natural to start a remodel by looking at cabinet colors, countertops, flooring, and backsplash tile. However, layout should come first. A kitchen can have beautiful finishes and still feel frustrating if the sink, stove, refrigerator, and prep areas are not placed well.
Homeowners should ask practical questions. Is there enough counter space near the stove? Is the dishwasher located conveniently? Can drawers and cabinet doors open without blocking traffic? Is there a place for pantry items? Does the kitchen connect comfortably to the dining or family room?
Common Layout Problems
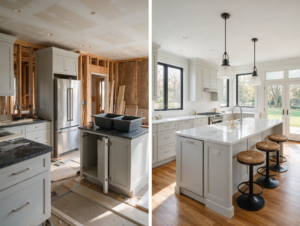
Many older kitchens in Elkins Park and Jenkintown were designed for a different style of living. They may have limited storage, dark corners, narrow walkways, or inefficient appliance placement. In Huntingdon Valley and Abington homes, homeowners may want a more open kitchen that connects better with family spaces.
A remodel can solve these issues through better cabinet planning, improved lighting, updated appliance placement, and smarter use of wall space.
Storage Should Be Built Into the Design
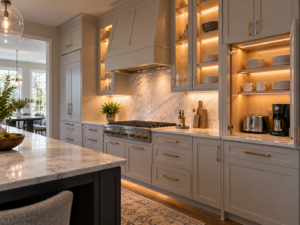
A better kitchen layout includes better storage. Deep drawers, pantry cabinets, pull-out shelving, vertical dividers, and corner solutions can make a major difference. The goal is to reduce clutter and make daily cooking easier.
Even if the kitchen stays within the same walls, improved storage can make the room feel larger.
Tile and Lighting Complete the Space
Tile installation and lighting should be planned with the layout. Backsplash tile should align cleanly with cabinets, counters, and outlets. Lighting should support prep areas, cooking zones, and general visibility.
The National Kitchen & Bath Association offers planning resources that can help homeowners think through kitchen design priorities. A professional remodeler can then help turn those ideas into a realistic plan.
Remodel for the Way You Live
A kitchen should support the household’s lifestyle. Some homeowners need more cooking space. Others need better seating, storage, or entertaining flow. Huntingdon Valley Kitchen & Bath Remodelers helps homeowners plan kitchens around real use, not just showroom trends.
Start Your Kitchen Layout Remodel
If your kitchen in Huntingdon Valley, Elkins Park, Jenkintown, or Abington feels outdated, crowded, or inefficient, we can help. Contact Huntingdon Valley Kitchen & Bath Remodelers today to schedule your kitchen remodeling consultation.