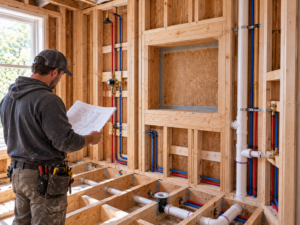
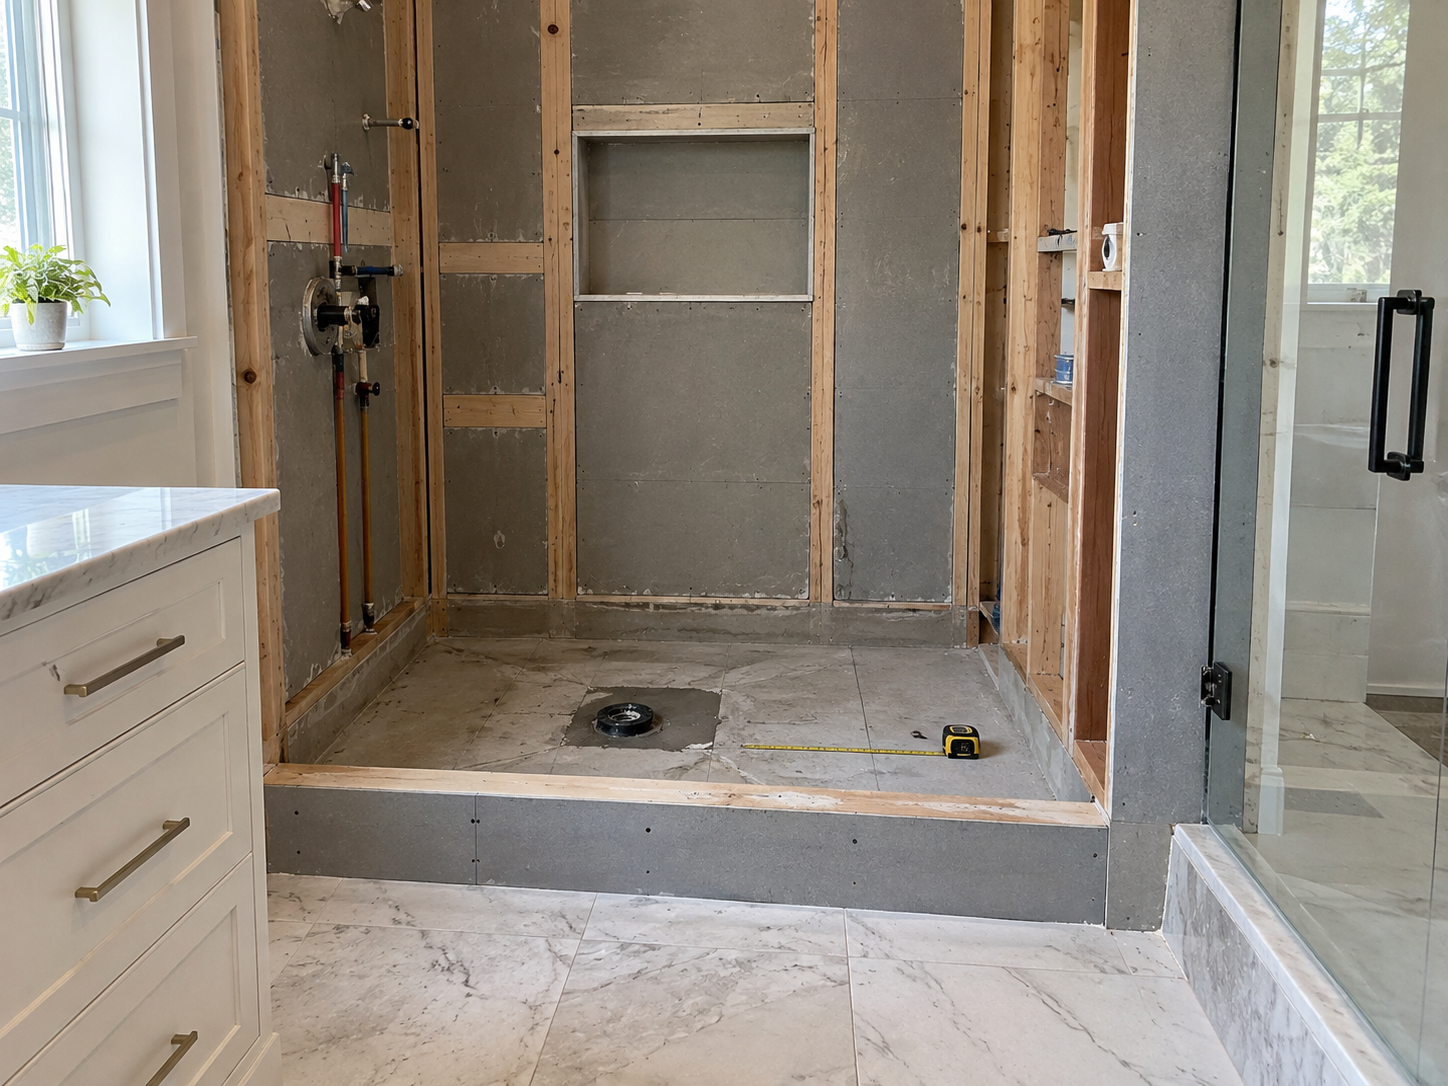
Removing a tub does not automatically create a ready-made shower footprint. The old tub drain is often located near one end, the floor may need new slope and waterproofing, and the new curb and glass door must work with toilets, vanities, and circulation. For homeowners in Huntingdon Valley, Abington, Jenkintown, and Elkins Park, this is the kind of detail that can decide whether a renovation or repair remains durable after the visible finish is complete.
The primary search intent behind tub to shower conversion planning is practical: understand what the condition means, what should be checked before work proceeds, and how to avoid closing the assembly before the real cause is understood. The goal is not to overcomplicate the project; it is to make the scope match the condition that is actually present.
The Problem Behind the Visible Symptom
The visible symptom is only one part of the decision. A contractor also needs to understand existing drain location and condition, available floor depth for slope and waterproofing, and how those findings affect the surrounding work. Resolving those questions before finish work protects the new materials and helps keep a localized detail from turning into avoidable rework later.
A Practical Inspection Checklist
A professional review typically includes:
- Existing drain location and condition
- Available floor depth for slope and waterproofing
- Curb position relative to doors and fixtures
- Glass panel and door swing clearances
Building the Detail Correctly
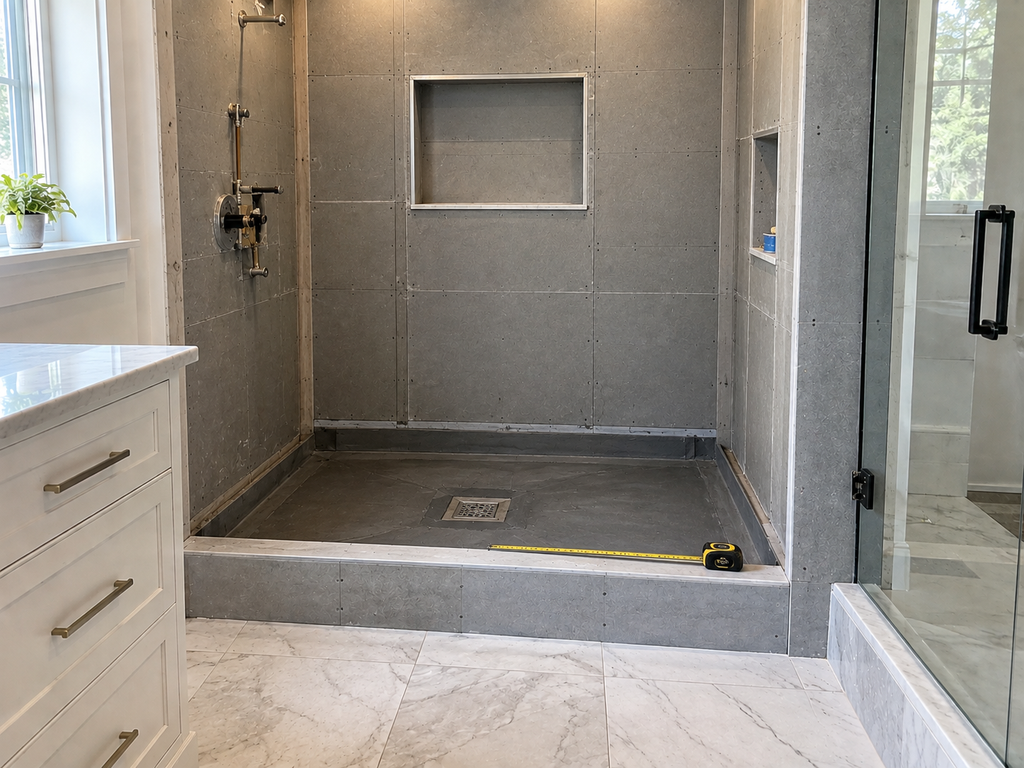
A good conversion lays out the drain, curb, valve, niche or storage, and glass system before waterproofing begins. That allows the framing and substrate to support the finished design without last-minute compromises. The best result comes from coordinating the hidden construction with the finish requirements so one trade is not forced to undo another trade’s completed work.
This is where a focused commercial service page should receive the strongest internal support. Learn more about kitchen & bathroom remodeling services and how the broader project can be coordinated around the condition described here.
Shortcuts That Usually Fail
Building the curb first and choosing the glass later can create a door that hits the vanity or toilet. Leaving the tub drain in an awkward location without considering slope can also complicate tile layout and drainage. A strong scope separates a cosmetic correction from work that affects performance, access, drainage, structure, or serviceability.
Escalation Triggers
Structural floor damage, major drain relocation, or accessibility goals may change the best shower system and should be addressed early. That decision should be made before the area is covered, painted, tiled, sided, or otherwise treated as complete.
Reference: Pennsylvania Uniform Construction Code. Requirements and field conditions vary by project, so the applicable authority and project-specific professionals should guide final decisions.
Plan the Next Step
Huntingdon Valley Kitchen & Bath Remodelers can help homeowners coordinate cabinetry, tile, fixtures, plumbing locations, and finish details before installation begins, reducing avoidable changes once materials are on site.