The island should solve a problem, not create one
In larger Montgomery County and Bucks County kitchens, an island can add prep space, seating, storage, appliances, and a visual center for the room. But an over-sized or poorly positioned island can make a spacious kitchen feel harder to use. The best design begins with circulation and daily routines before countertop size or decorative finishes are selected.
Ask what the island needs to do. Is it mainly a prep surface? Does it need seating for children? Will it contain the sink, dishwasher, microwave, beverage refrigerator, or cook-top? Each function affects cabinet depth, utilities, lighting, and the amount of clear space required around the island.
Measure circulation around open appliances, not just closed cabinets
Clearance should be evaluated while refrigerator doors, dishwashers, ovens, and cabinet drawers are open. A walkway that feels generous on a floor plan can become tight when two people are cooking and an appliance door is open. The island should support the work zones rather than cut through them.
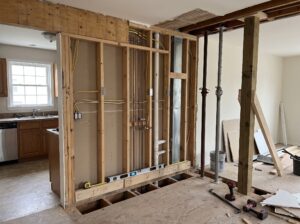
In an existing kitchen, field measurements matter. Walls may not be perfectly square, floors may vary in level, and a refrigerator may project farther than the cabinet depth shown on a design drawing. Final island placement should be checked against the real room before rough utilities are installed.
Plan seating around comfort and circulation
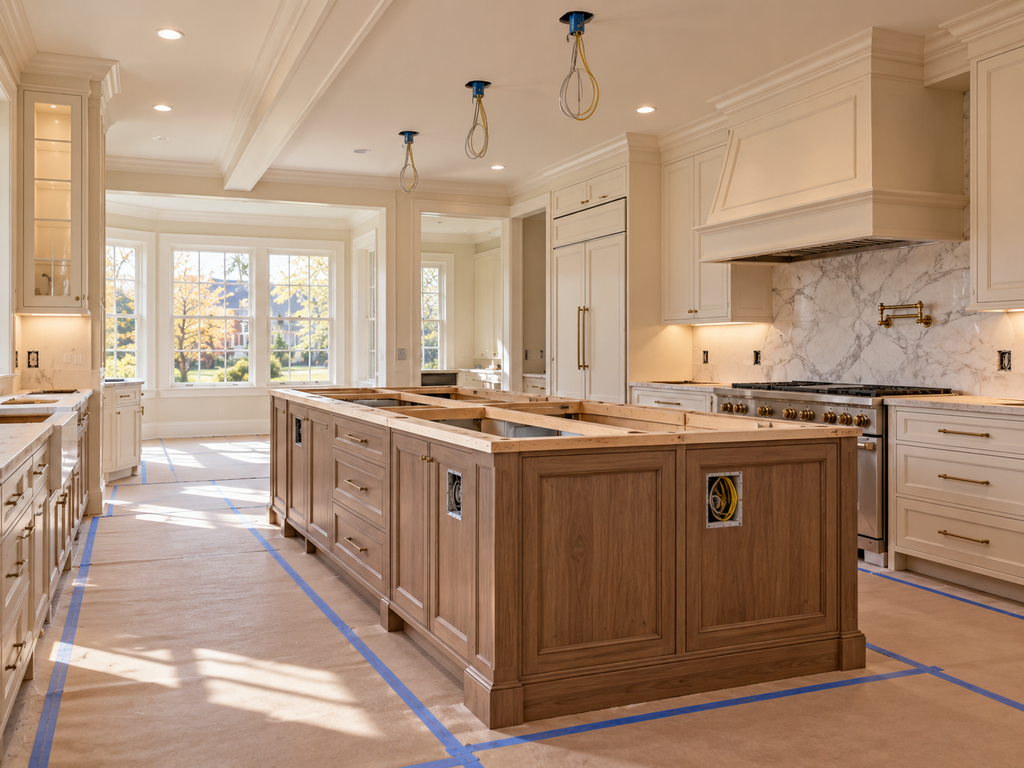
Island seating needs enough knee space and enough room behind stools for people to pass. The right overhang depends on countertop material, support requirements, seating height, and the way the family uses the space. A long row of stools may look impressive but can interfere with a nearby dining area or create a traffic bottleneck.
For families who use the island for homework, breakfast, and entertaining, consider where bags, charging devices, and serving items will go. Storage on the back or ends of the island can make the space more useful without expanding its footprint.
Electrical planning should happen before the floor is closed
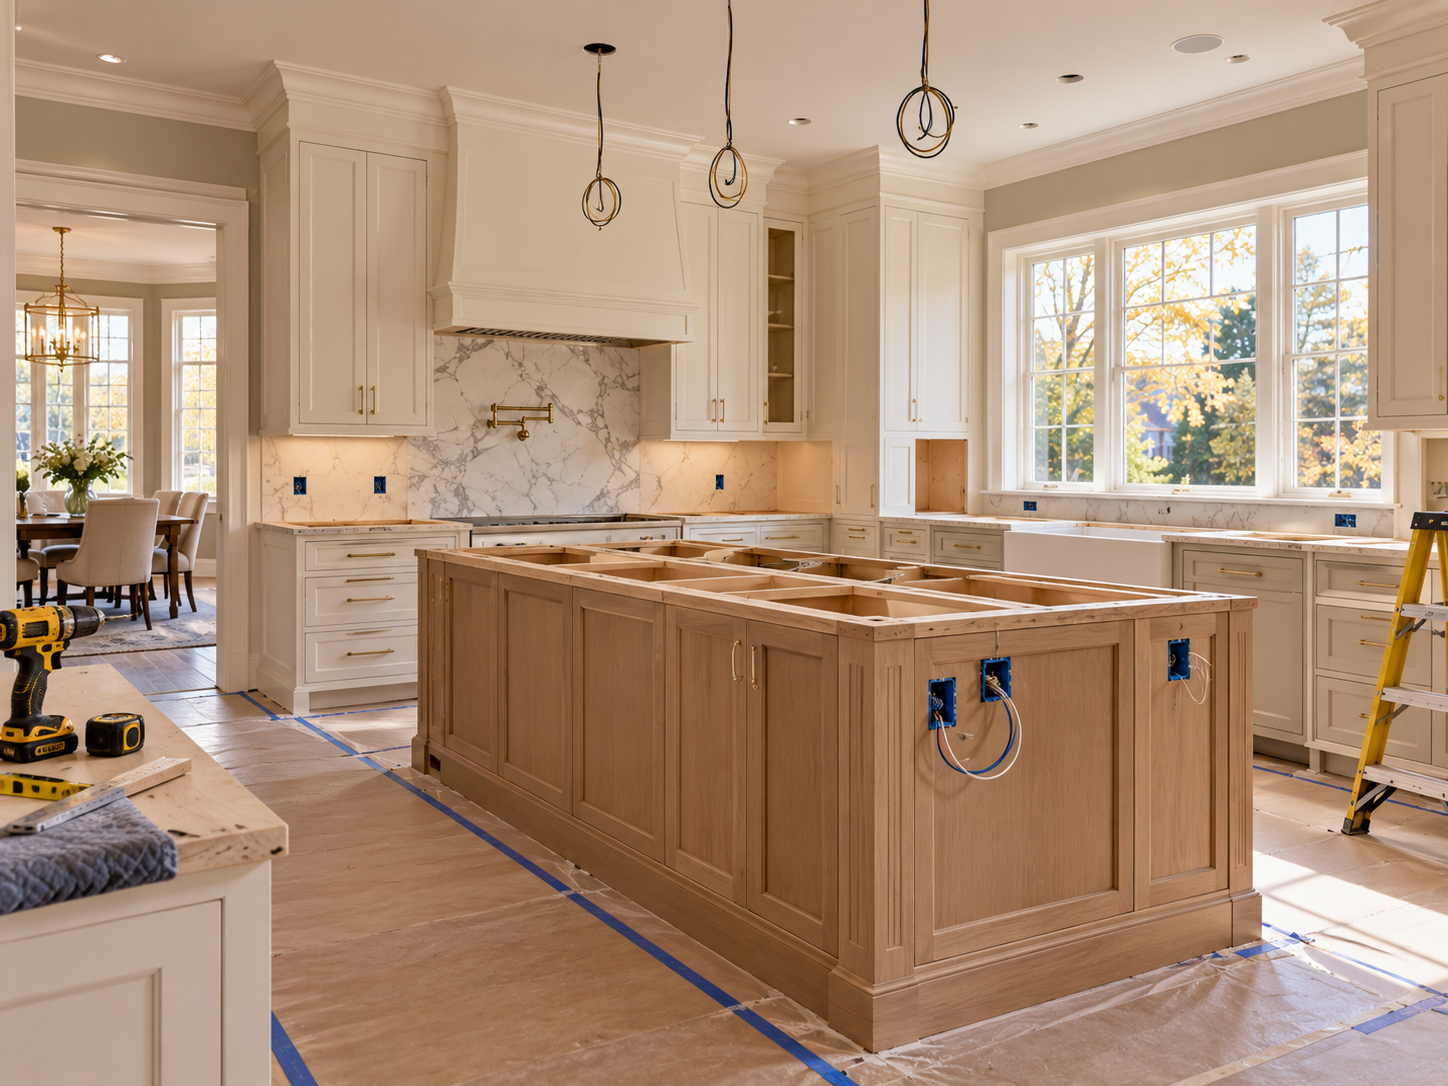
Islands frequently need receptacles and may also include appliance circuits, USB or charging locations, or controls for lighting. The exact requirements depend on the adopted electrical code and the island configuration, so the electrician should be involved before framing or flooring limits access to the route.
In a slab-on-grade or finished lower level, bringing power to an island can be more involved than in a kitchen over an open basement. In many Huntingdon Valley homes, however, basement access can make wiring and plumbing changes easier if they are planned before finish work begins.
Plumbing can define where the island is practical
An island sink or dishwasher adds convenience but also requires supply, drainage, and venting coordination. The route below the floor can affect joists, ceilings, and finished spaces beneath the kitchen. Moving the sink to the island solely for appearance may increase the construction scope significantly.
If the island contains only storage and seating, the remodel may be simpler. If it contains plumbing or cooking equipment, the design should treat those utilities as part of the architecture from the beginning, not as details to solve after cabinets arrive.
Align pendants, ceiling features, and the countertop
Pendant lights should be centered to the final island dimensions, not to an earlier sketch. Ceiling beams, recessed lights, HVAC registers, and sprinkler heads can affect fixture placement. Coordinating these elements early keeps the finished ceiling from looking crowded or misaligned.
Huntingdon Valley Kitchen & Bath Remodelers can help homeowners coordinate island dimensions with cabinetry, countertops, utilities, lighting, and circulation. The goal is a kitchen island that feels integrated into the room rather than simply placed in the middle of it.