Reconfiguring an outdated bathroom floor plan is one of the most effective ways to increase comfort and property value in suburban Montgomery County, Bucks County, and Huntingdon Valley homes. However, moving sinks, freestanding tubs, glass shower enclosures, and toilets involves far more than picking decorative tile and vanity finishes. The feasibility of a new layout depends on underlying mechanical constraints hidden beneath subfloors and inside wall cavities.
Before finalizing floor plans or purchasing luxury plumbing fixtures, homeowners and remodeling contractors must evaluate soil stack locations, floor joist directions, vent pipe pathways, and water supply capacity during the early framing phase.
1. Soil Stack Proximity and Toilet Relocation Limits
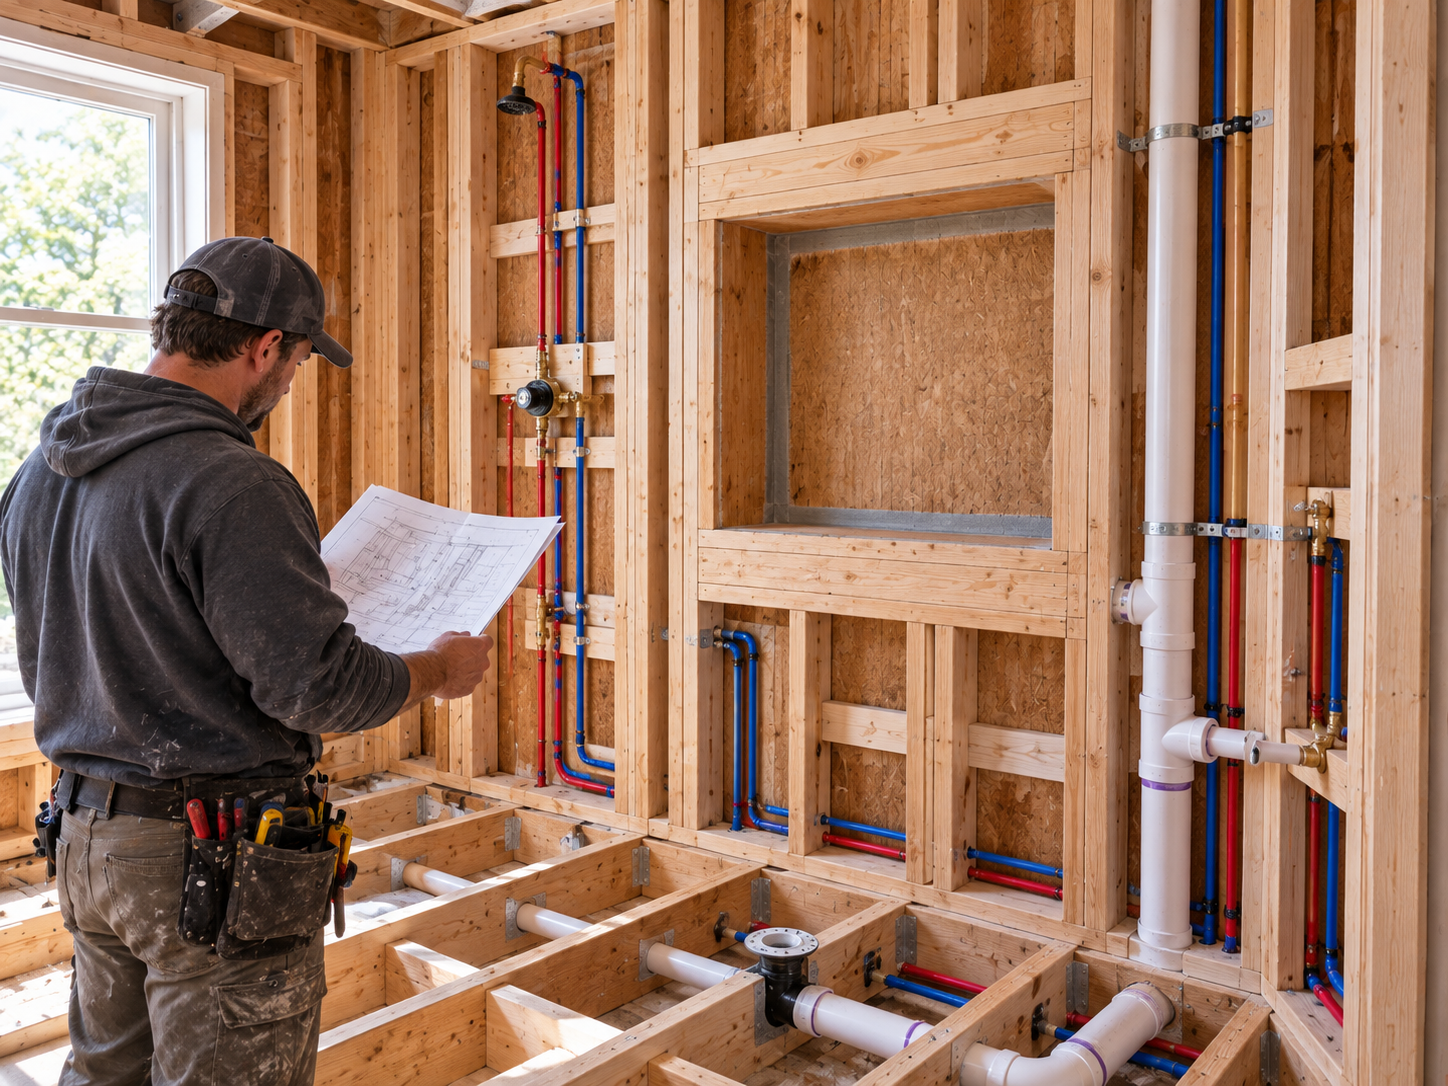
The main cast iron or PVC soil stack is the central vertical drain pipe that carries wastewater from upper floors down to the basement sewer line. Because toilets require a 3-inch or 4-inch drain pipe—the largest drain line in residential plumbing—moving a toilet far from the main stack presents significant framing challenges.
- Drain Pitch Standards: Horizontal toilet drain lines must maintain a consistent downward slope of 1/4 inch per foot. If a toilet is moved 8 feet away from the stack, the drain line drops 2 full inches, which must fit within the floor joist cavity without exceeding bottom plate boundaries.
- Joist Drilling Limitations: Cutting large 4-inch holes through structural floor joists compromises timber load capacity. If drain lines must run perpendicular to wooden joists, engineered I-joists or drop ceilings underneath may be required.
2. Branch Line Sizing: Tubs, Showers, and Double Vanities
Modern luxury bathrooms frequently incorporate high-flow rainfall showerheads, body jets, and double-sink vanities. A well-planned plumbing layout ensures adequate supply pressure and proper drainage capacity:
Drain Sizing Rules:
- Bathtub Drains: Standard bathtubs utilize 1.5-inch drain lines.
- Walk-In Shower Pans: Must be upsized to a minimum 2-inch drain line to prevent standing water during high-volume showerhead operation.
- Double Vanity Sinks: Require properly sized continuous waste lines or independent traps to prevent slow draining and siphoning.
3. Venting Architecture: Protecting Trap Seals
Every plumbing fixture trap requires a corresponding vent line extending to the roof stack or utilizing approved Air Admittance Valves (AAVs). Vents supply atmospheric pressure that allows wastewater to flow freely without creating a vacuum that pulls water out of P-traps, preventing foul sewer gases from entering living spaces.
4. Pennsylvania Plumbing Code and Permit Standards
All residential plumbing layout alterations across Pennsylvania must comply with state building standards governing pipe sizing, cleanout placement, and structural notch limits. Consult the official Pennsylvania Uniform Construction Code (UCC) framework to review regulatory compliance guidelines.
Establishing proper plumbing routes during structural rough-in ensures your new bathroom operates flawlessly for decades. Explore our professional remodeling services to schedule a technical consultation with Huntingdon Valley Kitchen & Bath Remodelers.