Primary Bathroom Renovation: Creating a Luxury Suite in Huntingdon ValleyMany of the stately colonials and expansive single-family homes in Huntingdon Valley were built during the housing booms of the 1980s and 1990s. While these homes boast massive footprints, their original “master bathrooms” often reflect the design trends of a bygone era: over-sized, rarely used jacuzzi drop-in tubs, cramped fiberglass shower stalls, and enormous expanses of carpeted or linoleum floors.Today, homeowners are reclaiming that square footage to create modern, spa-like primary suites.
The trend is moving rapidly toward massive walk-in showers, freestanding soaking tubs, radiant heated floors, and highly optimized double vanities.However, expanding the wet footprint of a bathroom on the second floor of a home involves rigorous building science. Managing hundreds of gallons of water above your living room requires flawless execution. At Huntingdon Valley Kitchen & Bath Re-modelers, we specialize in high-end primary bathroom renovations.
Huntingdon Valley Kitchen & Bath Re-modelers — official website.
EPA: Lead-Safe Renovation, Repair and Painting.
Here is a technical look at the systems required to support a luxury bathroom upgrade.The Structural Challenge of Moving PlumbingThe most common request in a primary bathroom remodel is a complete layout reconfiguration.
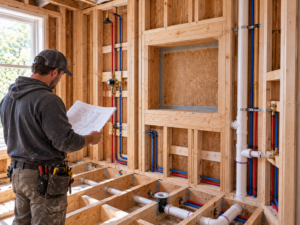
Homeowners want to tear out the old corner tub and move the shower to the opposite side of the room.Moving plumbing fixtures on a second floor is dictated entirely by the direction and depth of your floor joists.Drainage Pitch: A 2-inch PVC shower drain pipe must slope downward at a rate of 1/4-inch per foot to drain properly.Joist Orientation: If you are moving a shower 10 feet across the room parallel to the floor joists, the plumber can usually hide the sloped pipe within the existing joist cavity.
However, if you are moving the shower perpendicular to the joists, the plumber cannot simply drill a 2.5-inch hole through 10 consecutive structural joists to run the pipe—this would destroy the structural integrity of the floor. In these cases, the ceiling in the room directly below the bathroom must be dropped or soffited to conceal the new plumbing infrastructure.Waterproofing the Modern Wet RoomA major trend in luxury bathroom design is the “wet room.” In a wet room, the freestanding soaking tub is placed directly inside a massive, glass-enclosed shower area.
This creates a stunning focal point and keeps all splashing contained.A wet room means exposing a vast amount of surface area to continuous water. Traditional cement board and liquid roll-on membranes are often insufficient for this level of moisture management.Integrated Membrane Systems: We strictly adhere to Tile Council of North America (TCNA) guidelines by utilizing fully integrated sheet membrane systems (such as Schluter-Kerdi).
These pliable, waterproof polyethylene sheets are bonded to the walls and floor, with every seam and screw hole sealed with waterproof banding.Floor Pitching: In a wet room, the entire floor of the enclosure must be perfectly pitched toward a central or linear drain. This requires pouring a custom “dry-pack” mortar bed over the subfloor, carefully screeding it to achieve the exact slope before the waterproofing membrane is applied.Deflection Standards: The wooden floor joists beneath a wet room must be incredibly stiff.
If the floor deflects (bends) when walked upon or when a 400-pound tub is filled with water, the rigid tile above will crack, tearing the waterproofing membrane.
We frequently sister floor joists or install additional layers of structural subflooring to achieve the strict L/360 or L/720 deflection ratings required for large-format porcelain or natural stone tile.Double Vanities: More Than Just Two SinksUpgrading from a single sink to a sprawling custom double vanity improves daily workflow, but it requires specific plumbing and electrical coordination.Venting the Drains: You cannot simply split a single drain pipe to serve two sinks without proper venting.
Without air, the rushing water from one sink will siphon the water out of the P-trap of the other sink, allowing sewer gas into the bathroom. The plumber must run dedicated vent lines up through the wall cavities for each basin.Electrical Requirements: The National Electrical Code (NEC) requires dedicated 20-amp circuits for bathroom receptacles. A modern luxury vanity often includes integrated electrical outlets inside the drawers for hair dryers and electric toothbrushes.
This requires the electrician to route power directly into the custom cabinetry safely.High-End Upgrades: Steam and Radiant HeatA true luxury primary suite incorporates advanced environmental controls.Radiant Floor HeatingStepping onto cold tile in the middle of a Pennsylvania winter is unpleasant. Electric radiant floor heating systems (like Schluter-Ditra-Heat) integrate warming cables directly beneath the tile, separated from the wood subfloor by an uncoupling membrane.
These systems operate on programmable digital thermostats and require dedicated electrical circuits routed back to the main electrical panel.Steam ShowersConverting a large walk-in shower into a functioning steam room requires specialized engineering:Vapor Proofing: A standard waterproof shower keeps liquid water out of the walls. A steam shower must keep water vapor out. Water vapor is highly pressurized and will penetrate standard waterproofing.
The enclosure must be completely sealed with specific vapor-retardant membranes on all walls and the ceiling.Sloped Ceilings: The ceiling of a steam shower must be sloped (typically 2 inches per foot) so that condensation rolls down the walls rather than dripping cold water onto the user’s head.Steam Generator Plumbing: The heavy steam generator unit (often the size of a briefcase) must be installed outside the shower—usually in an adjacent closet, basement, or insulated attic—with insulated copper lines routing the steam to the shower head.
FAQs About Primary Bathroom RenovationsDo I need a permit to remodel my bathroom in Huntingdon V
alley?Yes. Any renovation involving the relocation or modification of plumbing pipes, electrical circuits, or structural framing requires standard building and trade permits from your local township, accompanied by required rough-in and final inspections.Can I have a curbless shower on a second floor?Yes, but it is highly complex. To achieve a zero-entry (curbless) shower on a second floor, the shower pan must be recessed into the floor framing.
This typically requires a structural engineer to design alterations to the floor joists to accommodate the sunken pan without compromising the structural integrity of the home.How much ventilation does a large primary bathroom need?Standard exhaust fans are insufficient for large primary baths, especially those with multi-head showers or steam units.
We calculate the required Cubic Feet per Minute (CFM) based on the total volume of the room, often installing remote-mounted, ultra-quiet inline fans that vent directly through the roof to prevent mold and moisture damage.Elevating your primary bathroom requires a contractor who understands the complex building science hidden behind the beautiful tile. Contact Huntingdon Valley Kitchen & Bath Re-modelers to discuss designing and engineering your luxury suite.