Primary bathrooms in mid-century and traditional Elkins Park homes often feature outdated tile colors, tight shower enclosures, and limited vanity counter space. Modernizing these spaces requires thoughtful architectural planning, upgrading plumbing infrastructure, and selecting timeless materials to turn an outdated bathroom into a comfortable personal spa.
Key Upgrades in Modern Primary Bathrooms
Today’s homeowners prioritize open, light-filled layouts that emphasize accessibility and daily comfort:
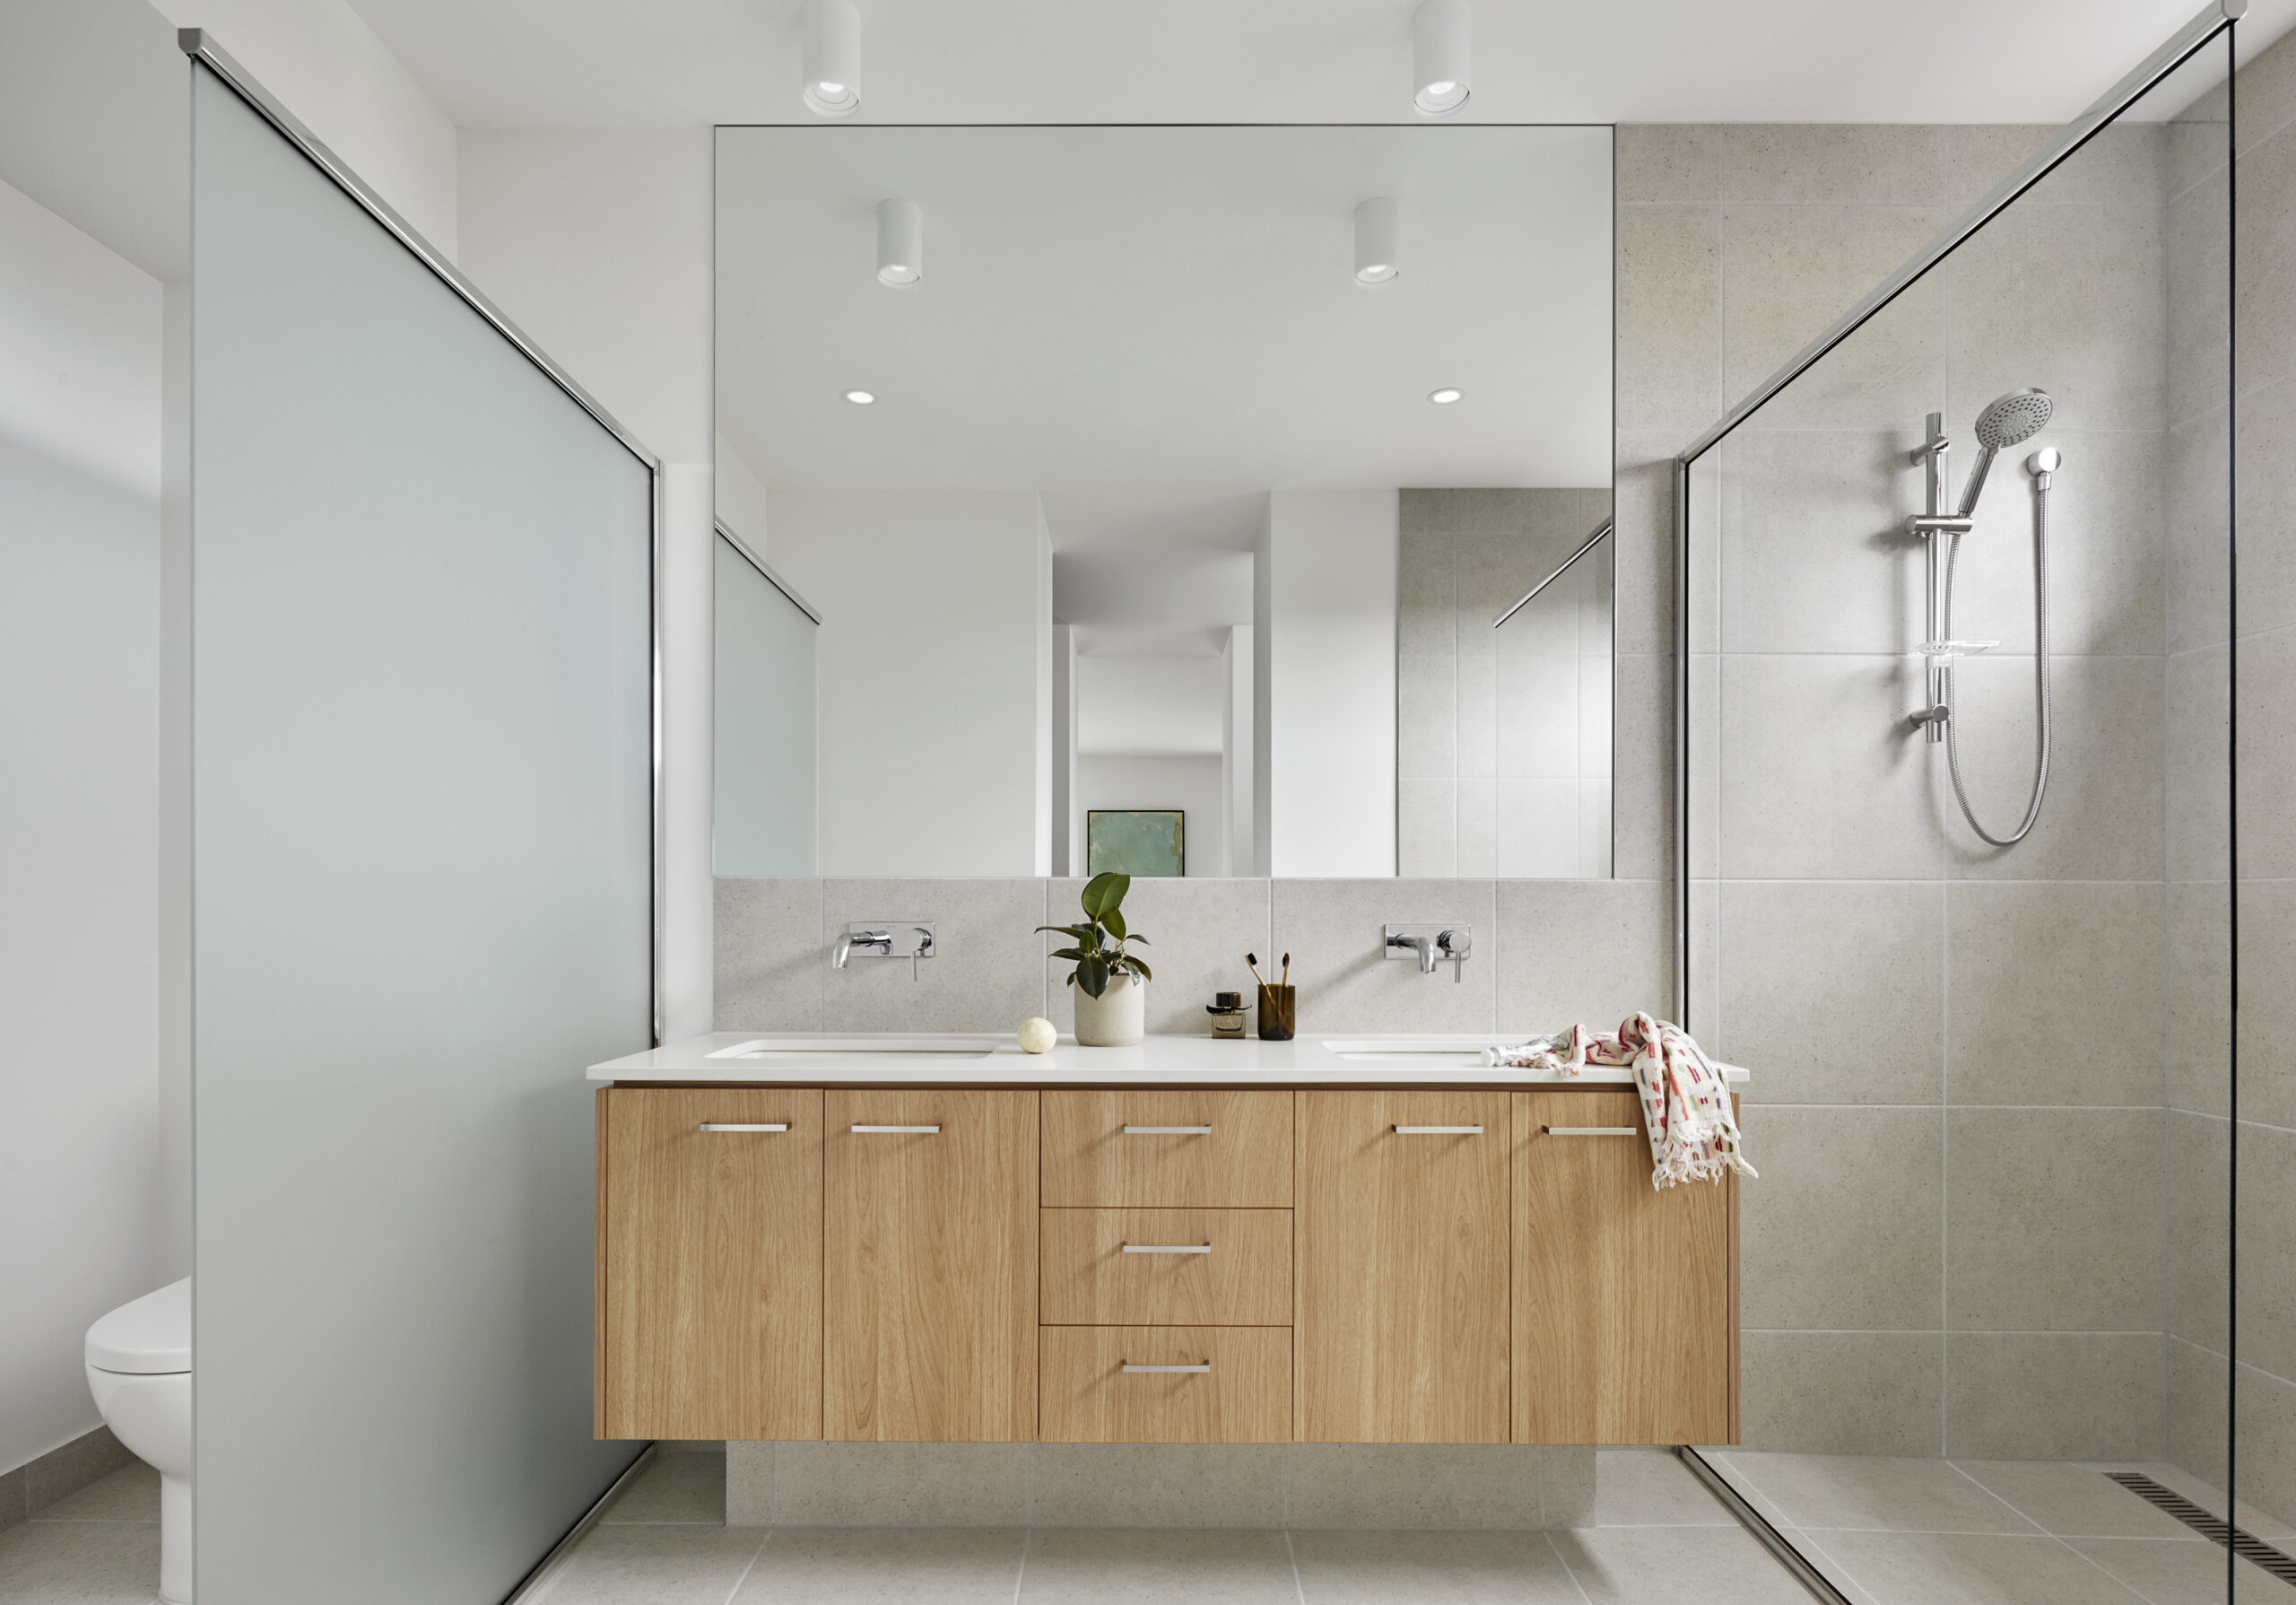
- Spacious Walk-In Showers: Replacing narrow shower stalls with large glass enclosures featuring bench seating and rain heads.
- Freestanding Soaking Tubs: Replacing bulky built-in platform tubs with sleek freestanding acrylic or cast-stone tubs.
- Expanded Double Vanities: Installing dual-sink vanity configurations with integrated quartz counters and tall linen towers.
- Radiant Floor Heating: Electric heating mats embedded in the tile substrate for cozy warmth during winter months.
Using high-performance fixtures certified under EPA WaterSense standards cuts water consumption without reducing spray velocity or water pressure.
[Outdated Compact Bathroom] —> [Plumbing Wall Reconfiguration] —> [Subfloor & Membrane Prep]
|
v
[Modern Spa Master Suite] <— [Freestanding Tub & Glass Shower] <— [Radiant Tile Flooring]
Solving Structural and Plumbing Constraints in Mid-Century Homes
Renovating primary bathrooms in older Montgomery County homes often reveals structural or plumbing challenges hidden behind walls:
+—————————+———————————–+—————————————-+
| Legacy Condition | Uncovered Constraint | Modern Mechanical Fix |
+—————————+———————————–+—————————————-+
| Galvanized Water Pipes | Internal corrosion and low pressure| Repipe using PEX-a or copper lines |
| Shallow Joist Basements | Limited drain fall for wet rooms | Recess joists with engineered headers |
| Uninsulated Outer Walls | High condensation & cold tiles | Closed-cell spray foam insulation apply|
+—————————+———————————–+—————————————-+
Partnering with professionals in bathroom remodeling in Huntingdon Valley ensures that underlying structural and plumbing issues are resolved correctly before final surfaces are installed.
Steps to Executing a Primary Bathroom Remodel
- Space Planning & Structural Audit: Confirm joist direction and locate primary plumbing stacks.
- System Demolition: Remove old tile, plaster, tubs, and outdated wiring safely.
- Rough MEP Modifications: Install new water lines, dedicated 20-amp electrical circuits, and exhaust fan ducting.
- Waterproofing & Tile Setting: Apply continuous membrane waterproofing before laying floor and shower tiles.
- Fixture & Glass Trimming: Mount vanities, set plumbing trim, and fit custom frameless glass enclosures.
Frequently Asked Questions
How much does an exhaust fan upgrade impact a bathroom renovation?
Proper ventilation is essential. High-CFM, whisper-quiet exhaust fans routed directly outdoors prevent humidity buildup, protecting painted plaster, cabinetry, and tile grout from mold growth.
Can we install a curbless walk-in shower on a second floor?
Yes. Creating a curbless shower entry on an upper floor requires lowering or re-engineering floor joists in the shower zone to allow the sloped mortar bed to sit flush with adjacent bathroom flooring.
Is radiant floor heating expensive to operate?
No. Electric radiant floor heating systems run on programmable thermostats, consuming minimal electricity while operating only during designated morning and evening hours.
Plan Your Primary Bathroom Remodel Today
Turn your outdated bathroom into a peaceful, functional retreat tailored to your daily needs. Huntingdon Valley Kitchen & Bath Remodelers provides comprehensive bathroom design and remodeling services across Elkins Park, Abington, and Huntingdon Valley. Contact Huntingdon Valley Kitchen & Bath Remodelers today to discuss your project.