A custom walk-in tile shower serves as a functional highlight in modern primary bathroom design. For homeowners in Abington and Jenkintown, upgrading from a cramped acrylic stall to a custom tiled shower improves daily comfort while elevating overall bathroom aesthetics. Designing a custom shower requires combining creative tile selections with precise underlying waterproofing systems.
Key Design Elements of a Custom Tile Shower
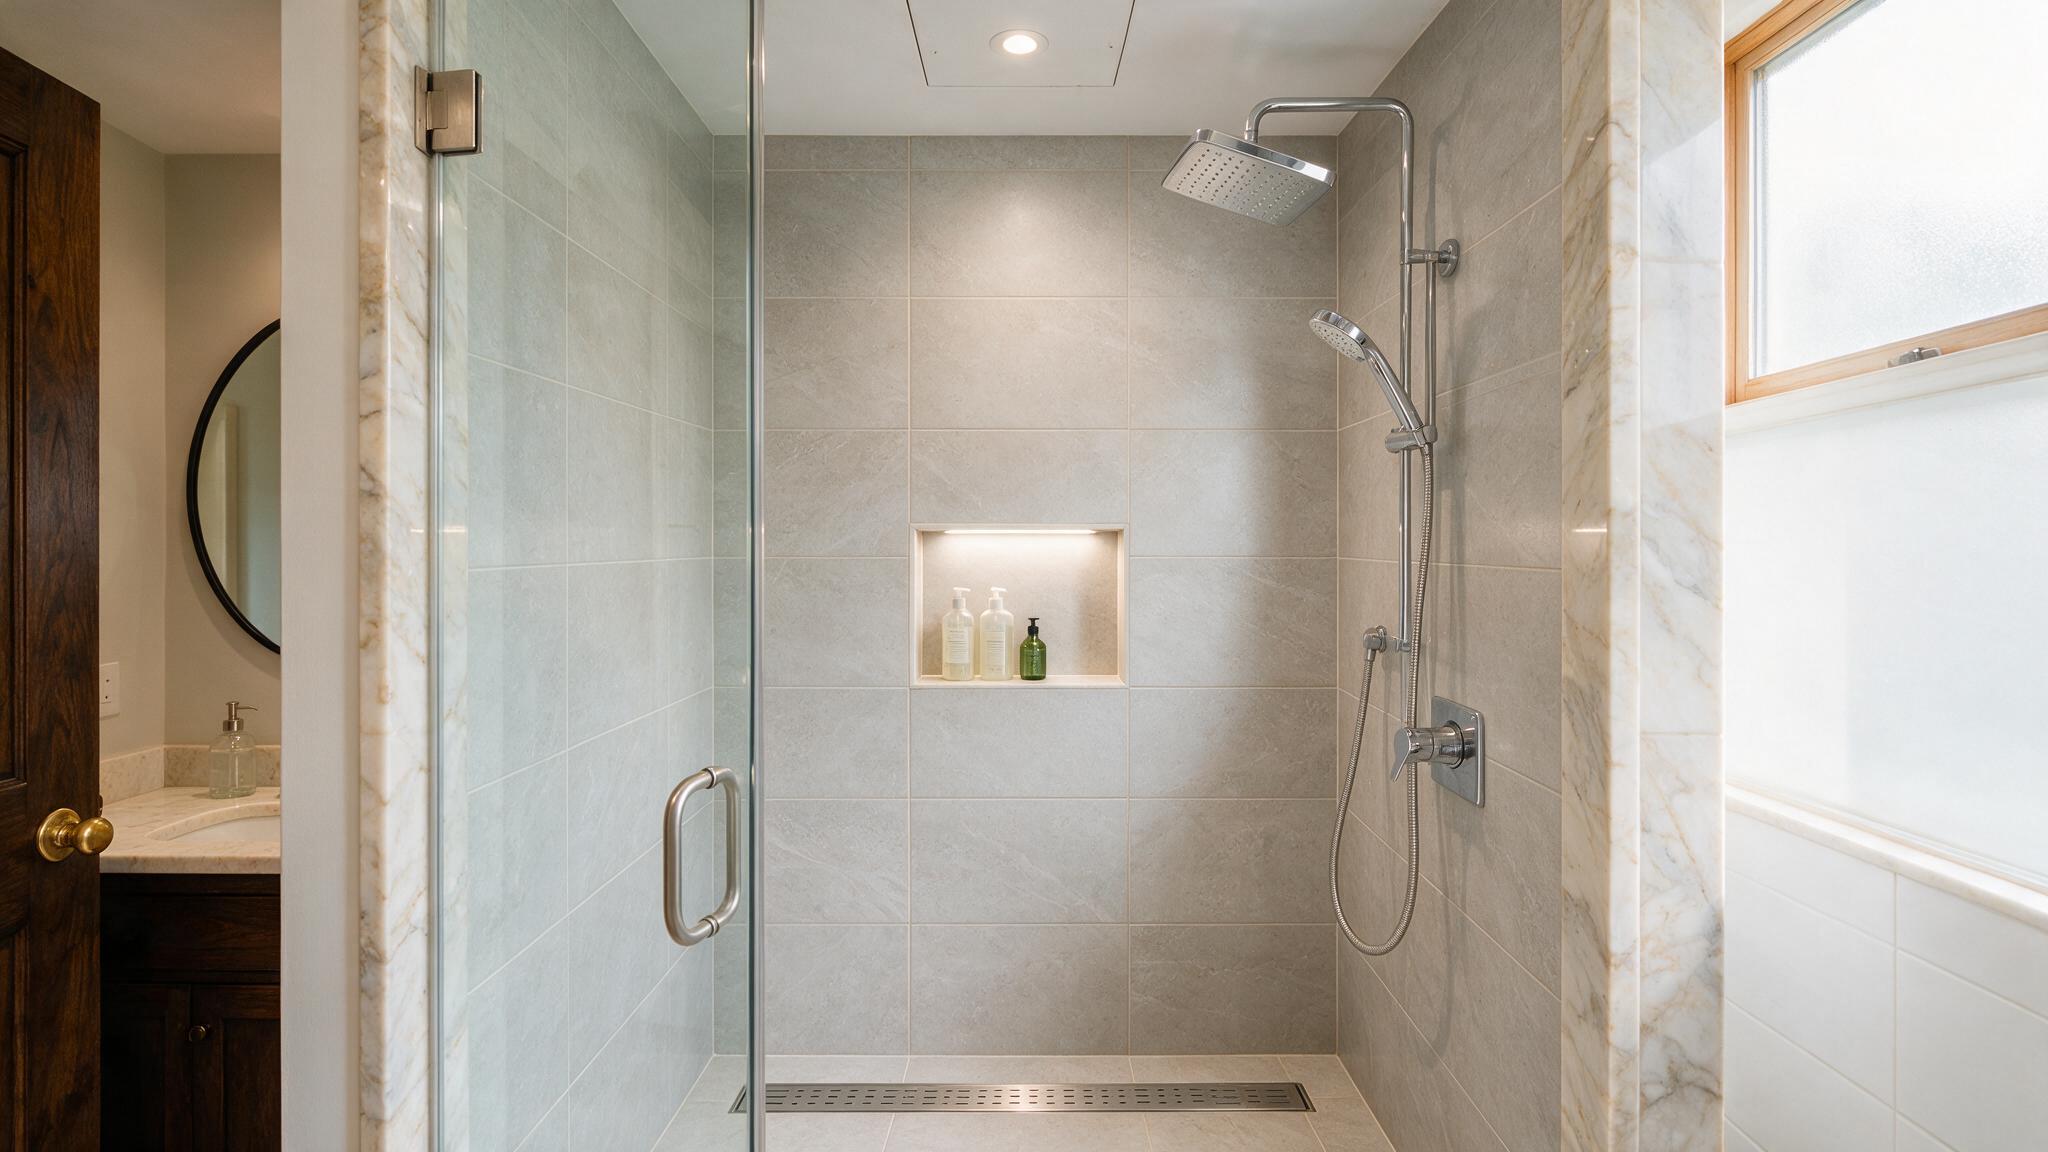
Creating a comfortable, functional walk-in shower involves combining several high-end features:
- Large-Format Wall Tiles: Minimize grout lines for a clean, expansive look that simplifies routine cleaning.
- Linear Drain Systems: Positioned along edge walls, allowing for single-direction floor slopes that accommodate large floor tiles.
- Frameless Glass Enclosures: Heavy 3/8-inch or 1/2-inch tempered glass panels that maximize light transparency across the bathroom.
- Integrated Storage Niches: Built-in shampoo niches with matching accent tiles and accent LED lighting.
Detailed installation standards published by the Tile Council of North America (TCNA) stress that liquid-applied or sheet waterproofing membranes must be fully flood-tested prior to tile installation to verify watertight integrity.
+—————————+————————————+—————————————-+
| Design Feature | Architectural Function | User Experience Benefit |
+—————————+————————————+—————————————-+
| Linear Edge Drain | Single-slope floor pan orientation | Permits continuous large floor tile |
| Thermostatic Valve Body | Pre-sets exact water temperature | Prevents sudden thermal shocks |
| Recessed Wall Niche | Built-in wall cavity storage | Keeps shower floors free of bottles |
+—————————+————————————+—————————————-+
The Engineering Behind Watertight Shower Installations
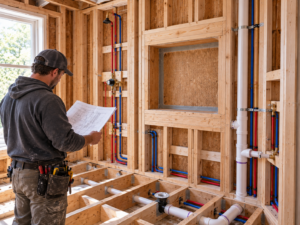
A beautiful tile layout is only as good as the waterproofing substrate beneath it. Executing a long-lasting shower installation involves systematic structural steps:
- Pre-Slope Pan Construction: Mold a sloped mortar bed leading toward the drain to prevent standing water under the tile.
- Continuous Membrane Bonding: Apply sheet or liquid-applied waterproofing membranes across all floor surfaces, benches, and wall board joints.
- 24-Hour Flood Testing: Cap the drain and fill the pan with water to confirm zero leak detection before tiling begins.
- Precision Tile Setting & Grouting: Set tiles using polymer-modified thinsets and finish with non-porous stain-resistant grout.
Relying on specialists skilled in shower remodeling in Huntingdon Valley ensures your custom shower remains beautiful and leak-free for years to come.
Frequently Asked Questions
What is the advantage of a thermostatic shower valve?
Thermostatic valves regulate water temperature and water flow independently. They maintain your preferred temperature automatically, even when water is turned on elsewhere in the home.
How big should a custom shower niche be?
A standard niche measures 12×24 inches, providing ample vertical space for shampoo bottles. Adding an internal tile shelf allows for easy organization of soaps and accessories.
Are frameless glass shower doors difficult to keep clean?
Treating glass panels with protective hydrophobic coatings repels water spots and soap scum, making daily maintenance as simple as a quick wipe with a squeegee.
Plan Your Custom Shower Remodel Today
Transform your daily shower into a relaxing spa-like experience. Huntingdon Valley Kitchen & Bath Remodelers designs and builds custom tile walk-in showers tailored to your layout preferences across Abington, Jenkintown, and Huntingdon Valley. Contact Huntingdon Valley Kitchen & Bath Remodelers today to schedule your shower consultation.