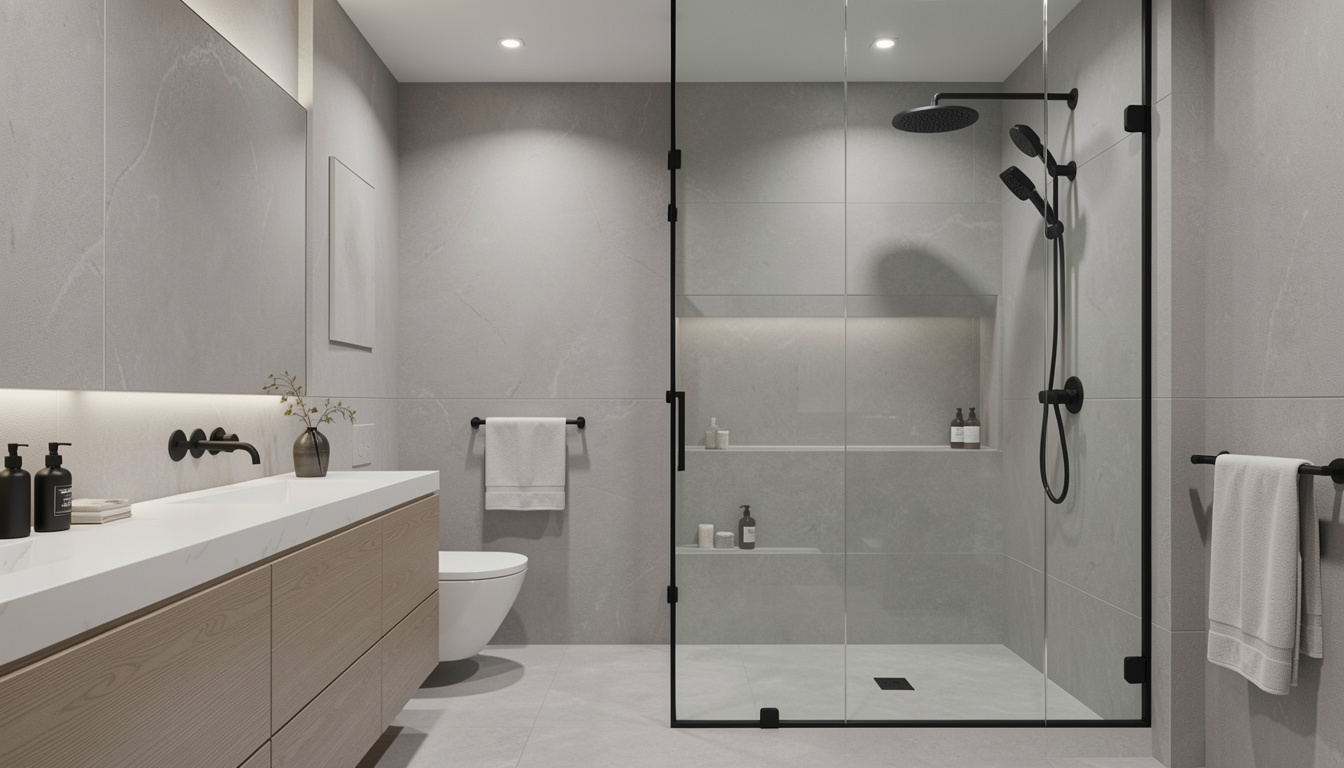
Powder rooms have fewer fixtures than full baths, yet they can be harder to design because the room offers almost no visual forgiveness. Every projection and finish line matters.
Start With the Existing Condition
Lower Moreland and Huntingdon Valley homes may have powder rooms beside entries, kitchens, or stair halls, so the finish should connect to nearby spaces while still having its own identity.
How the Building Type Changes the Plan
Protect clear floor area first. Check vanity projection, sink, faucet reach, mirror width, sconces, outlets, door swing, plumbing, baseboard, and casing before selecting decorative finishes.
The Details to Resolve Early
A shallow or custom vanity can provide storage without crowding circulation. Lighting and mirror placement should be coordinated together rather than squeezed into whatever wall area remains.
What Separates a Patch From a Durable Result
Because the room is small, one strong finish move – wallpaper, tile, saturated paint, or millwork – can have more impact than several competing materials.
Frequently Asked Questions
Can a powder room use wallpaper?
Yes, when wall preparation and the selected material are appropriate for the room.
Is a custom vanity worth it?
It can be when standard depths or widths interfere with circulation, trim, or the door swing.
Should a powder room include storage?
Even limited storage can improve function, but it should not overwhelm the room.
Plan the Next Step
Huntingdon Valley Kitchen & Bath Remodelers can design a powder room around exact dimensions, custom storage, lighting, and finish details.
Helpful source: New Jersey DCA – Current Construction Codes