A successful kitchen renovation is defined by how well the space functions on a daily basis. For homeowners across Huntingdon Valley, Lower Moreland, and Bryn Athyn, outdated suburban kitchen layouts often create daily frustrations, from crowded traffic walkways to inaccessible corner cabinets. While selecting countertop slabs and decorative hardware is exciting, these surface finishes cannot overcome a poorly planned footprint. Establishing a functional architectural layout before ordering cabinetry or appliances is the essential first step toward transforming your culinary space into an efficient, welcoming environment.
Evaluating Popular Layout Configurations for Suburban Homes
Every residence features unique structural dimensions, window placements, and traffic patterns. Rather than forcing a predetermined floor plan into your home, professional remodeling adapts classic layout configurations to your specific square footage:
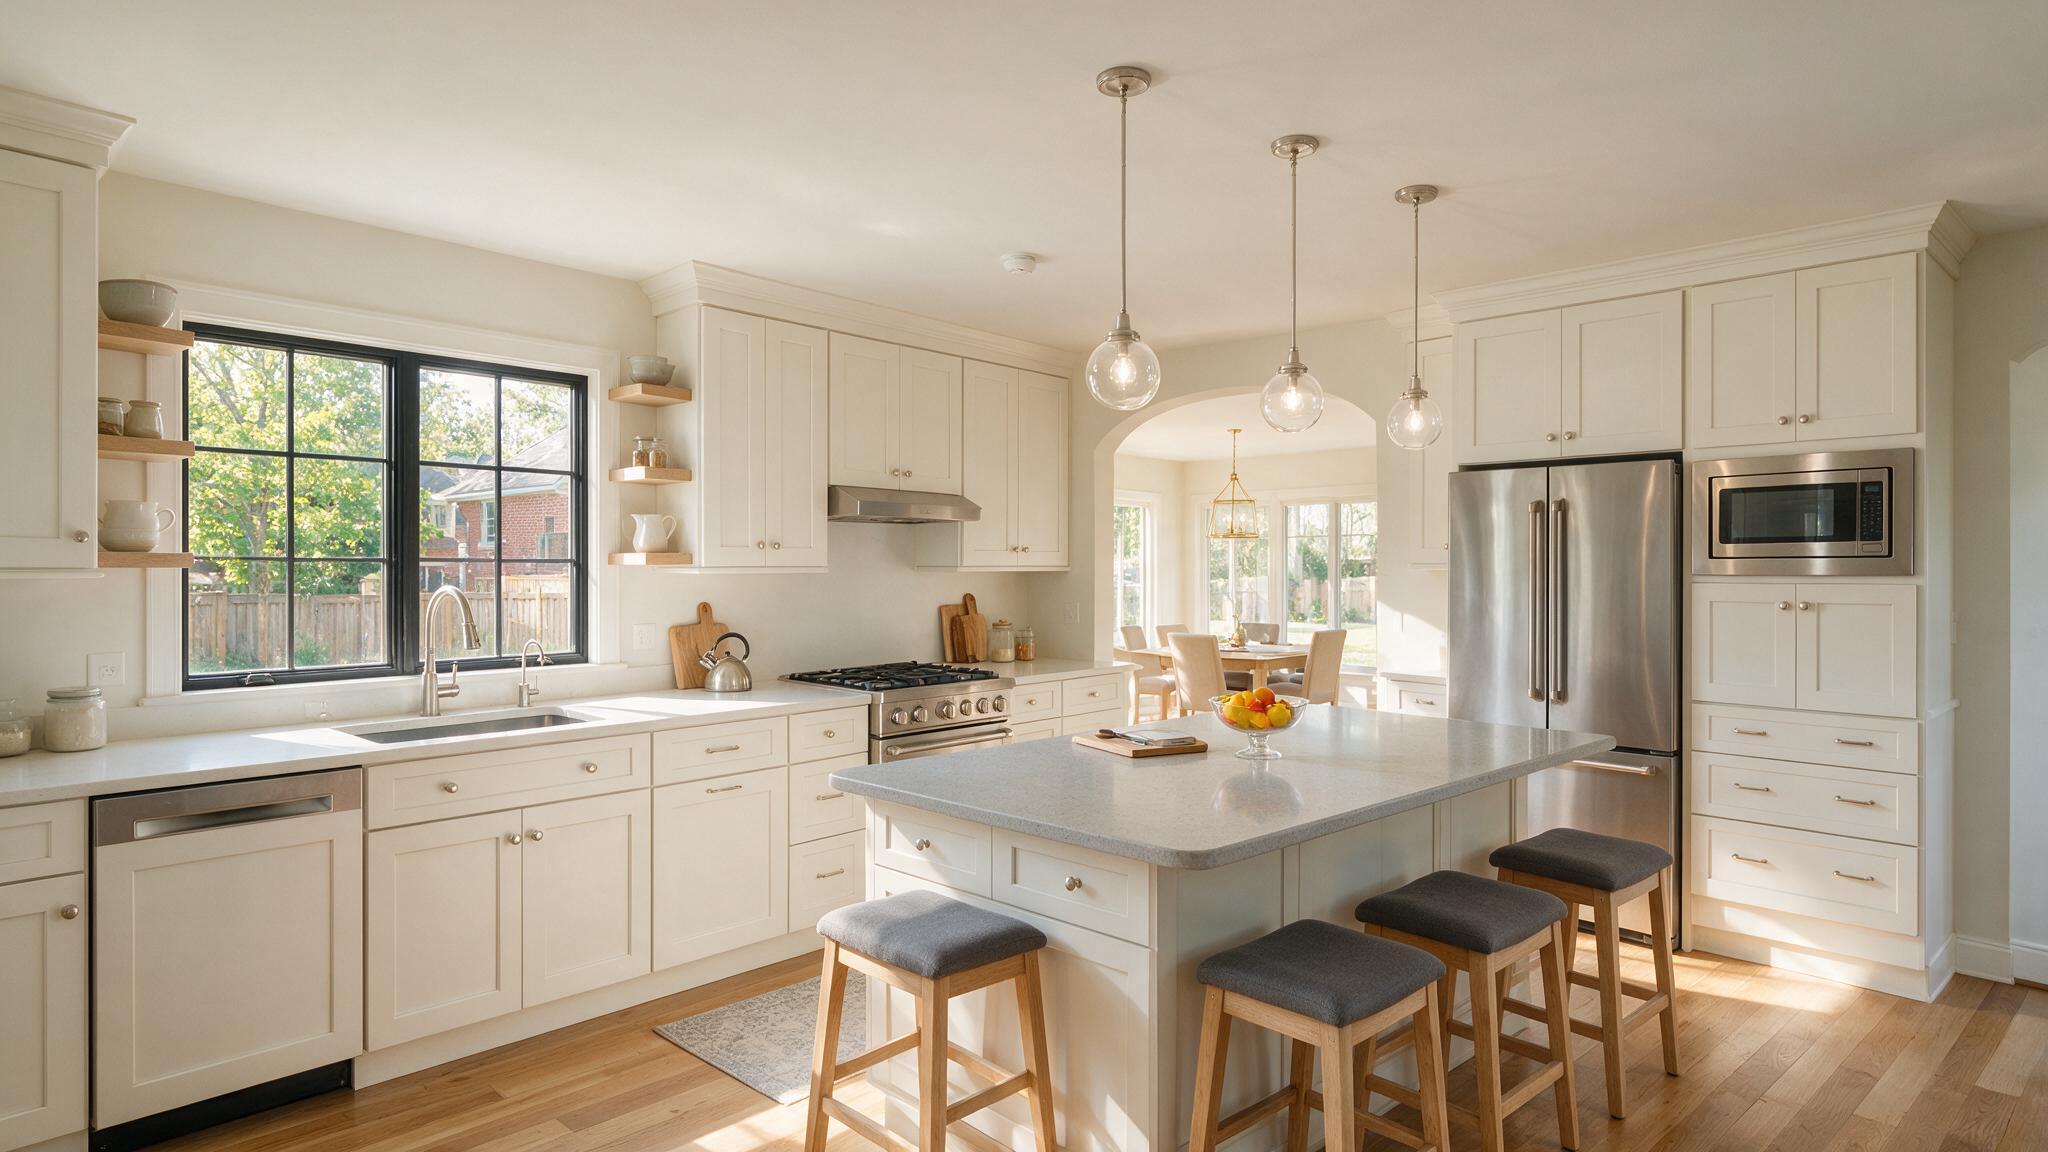
- The L-Shaped Kitchen: Ideal for open-concept floor plans, the L-shape concentrates cooking and cleanup along two adjoining walls. This configuration naturally opens up floor space for casual dining table seating or a central prep island.
- The U-Shaped Kitchen: Providing continuous countertop surface area along three walls, a U-shaped layout offers exceptional workspace and storage capacity for multi-cook households, particularly when designed with wide central aisles.
- The Galley and One-Wall Configurations: While common in smaller spaces, expanded galley layouts are frequently utilized in large suburban utility zones or prep kitchens, providing linear efficiency where the refrigerator, sink, and cooktop remain within steps of one another.
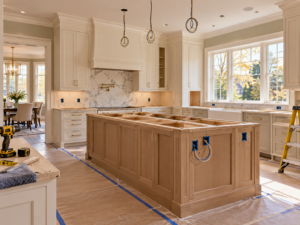
- The Central Prep Island: A kitchen island serves as a command center for food preparation, informal dining, and social entertaining. However, an island is not appropriate for every room; forcing a massive island into a kitchen without sufficient surrounding clearance creates severe traffic bottlenecks.
Ergonomics, Aisle Clearances, and Appliance Placement
The usability of a kitchen relies on spatial ergonomics. When planning your layout, your remodeling contractor must account for appliance doors opening simultaneously and multi-person foot traffic. Standard design principles mandate maintaining a minimum aisle clearance of 36 inches for walkways, but increasing clear aisle width to 42 or 48 inches around kitchen islands is strongly recommended for busy suburban homes.
When positioning primary appliances, consider the chronological workflow of food preparation. Placing the refrigerator near the room’s entrance allows family members to grab beverages without crossing into the primary cooking zone. The sink and dishwasher should sit directly adjacent to one another to minimize water dripping across floors, while the cooking range requires dedicated landing space on both sides for hot cookware. Adhering to National Kitchen & Bath Association design research helps property owners establish efficient work zones that separate cleanup tasks from active culinary preparation.
Optimizing Storage with Customized Cabinet Architecture
Maximizing kitchen functionality requires utilizing every available cubic inch of storage volume. Standard builder-grade cabinetry frequently leaves an empty, dust-collecting void between upper cabinets and the ceiling. Taking upper cabinets flush to the ceiling line increases storage capacity by up to thirty percent, creating ideal spaces for holiday dishware and seasonal appliances.
To eliminate dead space in corner base cabinets, incorporating full-extension lazy Susans or articulated blind-corner pullout systems ensures that pots and pans remain easily accessible. Additionally, integrating full-height pantry pullout towers, deep drawers with heavy-duty soft-close glides, and vertical tray dividers inside lower base units keeps countertops free of clutter. When paired with tailored custom cabinetry solutions, your kitchen storage is engineered around your specific culinary tools.
When to Retain Existing Utility Locations Versus Relocating
A major financial consideration in kitchen remodeling is deciding whether to keep sinks, appliances, and lighting in their current locations. Maintaining your existing plumbing stacks, gas lines, and electrical circuits significantly reduces construction complexity and labor timelines, allowing more of your budget to be allocated toward high-end finishes and cabinetry upgrades.
However, when an existing floor plan features severe architectural flaws—such as a sink facing a dark interior wall or a refrigerator blocking the main room entrance—relocating utilities is necessary to achieve a truly functional space. Moving a sink to a central island or shifting a gas range to an exterior wall requires opening subfloors and wall cavities to run new PEX supply lines, gravity drainage pipes, and dedicated electrical circuits. Partnering with an experienced provider for kitchen remodeling services in Huntingdon Valley ensures that layout modifications, mechanical rough-ins, and precision carpentry are executed seamlessly under a unified project plan.
How wide should the walkway be between a kitchen island and surrounding cabinets? You should maintain an absolute minimum aisle width of 36 inches for basic foot traffic. For primary cooking zones where oven and dishwasher doors open frequently, a clear aisle width of 42 to 48 inches is strongly recommended.
Can I install a kitchen island in any suburban kitchen? No. An island requires adequate room width to prevent traffic bottlenecks. If your kitchen dimensions do not allow for at least 36 inches of clear surrounding walkway space after accounting for the island’s depth, a peninsula or open perimeter layout is more functional.
Why is it important to select kitchen appliances before ordering cabinetry? Cabinetmakers require exact appliance model specification sheets to build precise custom cutouts for refrigerators, wall ovens, cooktops, and range hoods. Modifying cabinetry after it is manufactured to accommodate unexpected appliance dimensions causes expensive delays.
When does it make sense to keep the existing kitchen layout? Retaining your existing layout is practical when the current appliance triangle functions smoothly, traffic flows well without congestion, and your primary remodeling goals focus on updating surfaces, cabinetry quality, lighting, and interior storage features.