The vanity is where the day starts and ends. It is where you shave, put on makeup, brush your teeth, check your outfit and get the kids ready for school. Yet many bathrooms in Huntingdon Valley, Abington, Jenkintown and nearby Montgomery County homes still have a single fixture above the mirror that casts shadows under the eyes and chin.
A bathroom remodel is the right time to fix that. Because the walls are open, lighting and mirrors can be placed exactly where they work best, with the wiring, blocking and switches planned before tile goes up.
This guide explains how to place vanity lights and mirrors, how to handle a double vanity, and what to consider for fixtures near the shower or tub.
Why Vanity Lighting Is Different
General room lighting fills the bathroom. Vanity lighting has a different job. It has to light your face evenly so you can see clearly in the mirror. Light that comes only from above tends to create shadows. Light that comes from both sides of the face, at about eye level, tends to be more even.
That is why many designers recommend layering:
- Task lighting at the vanity for grooming.
- Ambient lighting from ceiling fixtures for the whole room.
- Shower lighting so the shower is not a dark corner.
- Accent or night lighting for a soft glow at night.
Sconces Beside the Mirror or a Light Bar Above?
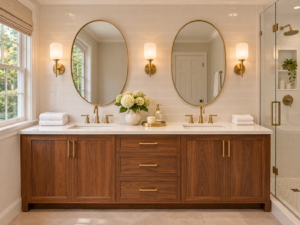
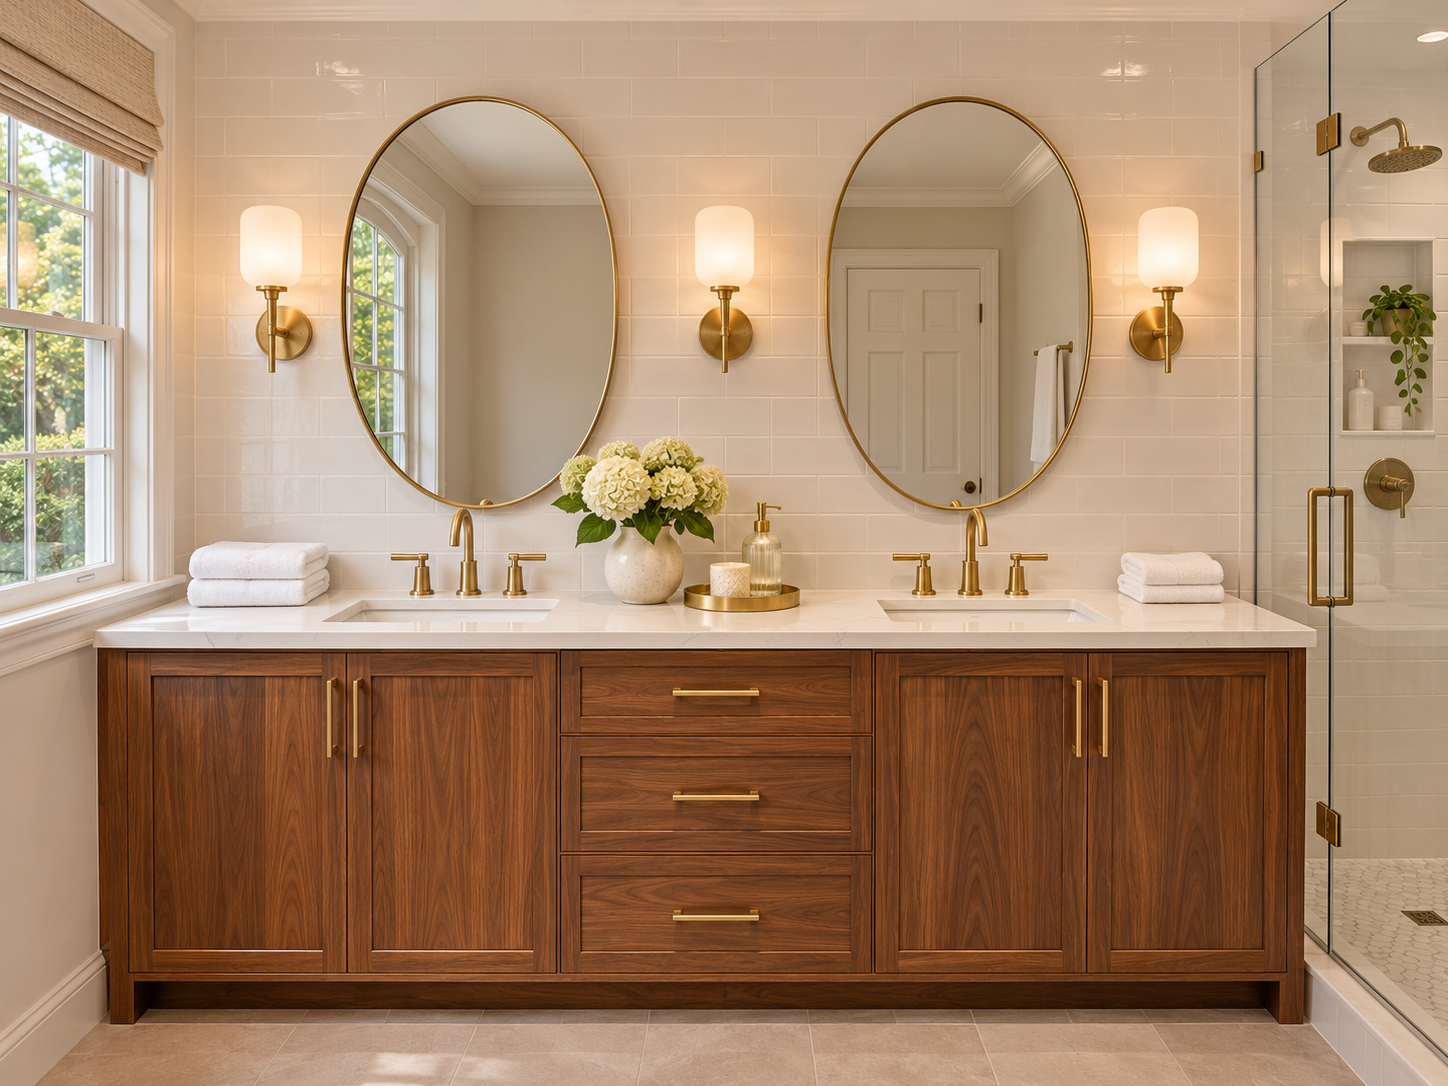
Sconces on each side of the mirror usually give the most even light on the face. They work well when there is enough wall space on either side of the mirror and when the mirror is not too wide.
A light bar above the mirror works when wall space is tight or the mirror is very wide. Choosing a fixture that spreads light well and placing it close to the top of the mirror helps reduce shadows.
Lighted mirrors with built-in LED panels are another option. They save wall space and can be a good choice for smaller bathrooms.
Many remodels combine approaches: sconces beside the mirror and a ceiling light above the vanity area.
Mirror Placement Basics
- Center the mirror on the sink, not just on the vanity cabinet, especially if the sink is offset.
- Consider who uses the mirror. If family members are very different heights, a taller mirror helps everyone.
- Leave room for sconces. If you want side lighting, the mirror width has to allow it.
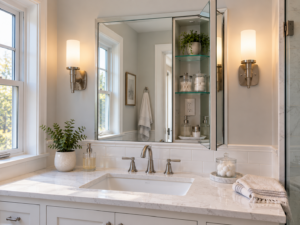
- Think about medicine cabinets. Recessed medicine cabinets with mirrored doors affect where lights and outlets can go. Plan them together.
- Plan outlets. Hair dryers, toothbrushes and shavers need convenient outlets that do not conflict with the mirror or sconces.
Lighting a Double Vanity
A double vanity needs light for two people at once. Common approaches:
- Two mirrors with sconces on each side of each mirror, or a shared sconce in the middle.
- One wide mirror with a light bar above, plus sconces at each end.
- Separate switches or dimmers for each side, so one person can get ready without lighting up the whole room.
The key is to plan the fixture locations around the sinks so each person has even light.
Lights Near the Shower and Tub
Lights near water have to follow specific rules. The 2018 Pennsylvania Residential Code, Chapter 40 Devices and Luminaires, section E4003.11, says that cord-connected luminaires, chain-, cable- or cord-suspended luminaires, lighting track, pendants and ceiling-suspended (paddle) fans shall not have any parts within a zone measured 3 feet horizontally and 8 feet vertically from the top of a bathtub rim or shower stall threshold. The code adds that luminaires within the outside dimension of the tub or shower up to 8 feet must be marked for damp locations, and those subject to shower spray must be marked for wet locations.
For a remodel, that means:
- A pendant or chandelier over a freestanding tub has to be placed with this zone in mind.
- Recessed lights over the shower should be rated for the location.
- Your electrician and remodeler should confirm fixture ratings before ordering.
Light Quality: What to Look For
When choosing vanity fixtures, look at:
- Color temperature. Warmer light feels relaxing. Neutral light can make grooming and makeup easier. Many homeowners choose a middle option and add dimmers.
- Color rendering. Fixtures with good color rendering show skin tones more naturally.
- Dimming. Dimmers let you use bright light in the morning and softer light at night.
- Glare. Frosted or diffused shades reduce glare from exposed bulbs.
- Damp-rated fixtures. Bathrooms are humid. Choose fixtures rated for the conditions.
Planning Tips Before the Walls Close
- Decide on mirrors and fixtures before rough electrical.
- Add blocking in the wall for heavy mirrors, medicine cabinets and sconces.
- Plan switch locations at the door and, if wanted, separate switches at the vanity.
- Coordinate with the exhaust fan and any heated floor controls so the wall does not end up crowded.
- Mark fixture heights on the wall with your remodeler during the walkthrough.
Mistakes That Are Hard to Fix Later
Bathroom lighting problems are easy to prevent during a remodel and frustrating to fix afterward. Common ones include:
- A single recessed light directly over the sink. It lights the top of your head and casts shadows on your face.
- Sconces placed too far from the mirror, so the light does not reach your face evenly.
- A mirror that is too wide for side lighting, leaving no room for sconces.
- Fixtures that are too bright and harsh, with no dimmer.
- Switches in awkward places, such as behind the door swing.
- Fixtures that are not rated for bathroom humidity, which can corrode or fail early.
- Lighting and medicine cabinets that compete for the same wall space.
Planning the vanity wall as one design, with mirror, lights, outlets, medicine cabinet and switches drawn together, avoids most of these.
Lighting for Different Users
In many Huntingdon Valley and Montgomery County homes, the bathroom serves several generations. Children, teenagers, adults and grandparents may all use the same space. Good lighting supports all of them:
- Older eyes often need more light to see clearly, so brighter task lighting at the vanity helps.
- Night lighting at a low level helps people find their way without turning on bright lights, which is especially useful for older adults and young children.
- Dimmers allow the same room to feel bright in the morning and calm at night.
- Easy-to-reach switches at the door make the room safer to enter in the dark.
Questions to Ask Your Remodeler
- Where will the vanity lights be mounted relative to the mirror and sinks?
- Are the fixtures rated for bathroom conditions?
- Will there be dimmers, and where will the switches go?
- Is there blocking in the wall for the mirror, sconces and medicine cabinet?
- How will the fixtures near the shower or tub meet the code zone?
Frequently Asked Questions
Should vanity lights go above or beside the mirror? Beside the mirror at about face height usually gives the most even light. Above the mirror works when wall space is limited.
What lights are allowed near a shower? Pendants, track lights, chain-hung fixtures and paddle fans cannot have parts within 3 feet horizontally and 8 feet vertically of the tub rim or shower threshold under the 2018 code. Fixtures inside that zone must be rated for damp or wet locations.
How do I light a double vanity? Plan light for each sink, often with sconces or a light bar for each side, and consider separate switches or dimmers.
Can I change my lighting layout without a full remodel? Sometimes, but moving fixtures usually means opening walls. During a remodel, it is much easier to get it right.
Light Your Bathroom for How You Use It
Good lighting makes a new bathroom feel finished. Huntingdon Valley Kitchen & Bath Remodelers LLC plans vanity layouts, mirrors, lighting and electrical together so your bathroom works every morning. Learn more about our bathroom remodeling services in Huntingdon Valley and schedule a design consultation.