Frame-less vs. Semi-Frame-less Glass Shower Enclosures is a practical planning question for property owners in Montgomery County. The right approach depends on the existing conditions, the way the space or system is used, and how the proposed work interacts with surrounding materials. Understanding those details early helps prevent a cosmetic decision from creating a larger construction, maintenance, or code problem later. That review should happen before demolition, fabrication, or installation begins.
The Difference Is in Framing and Hardware
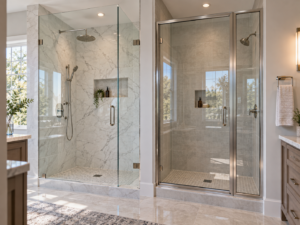
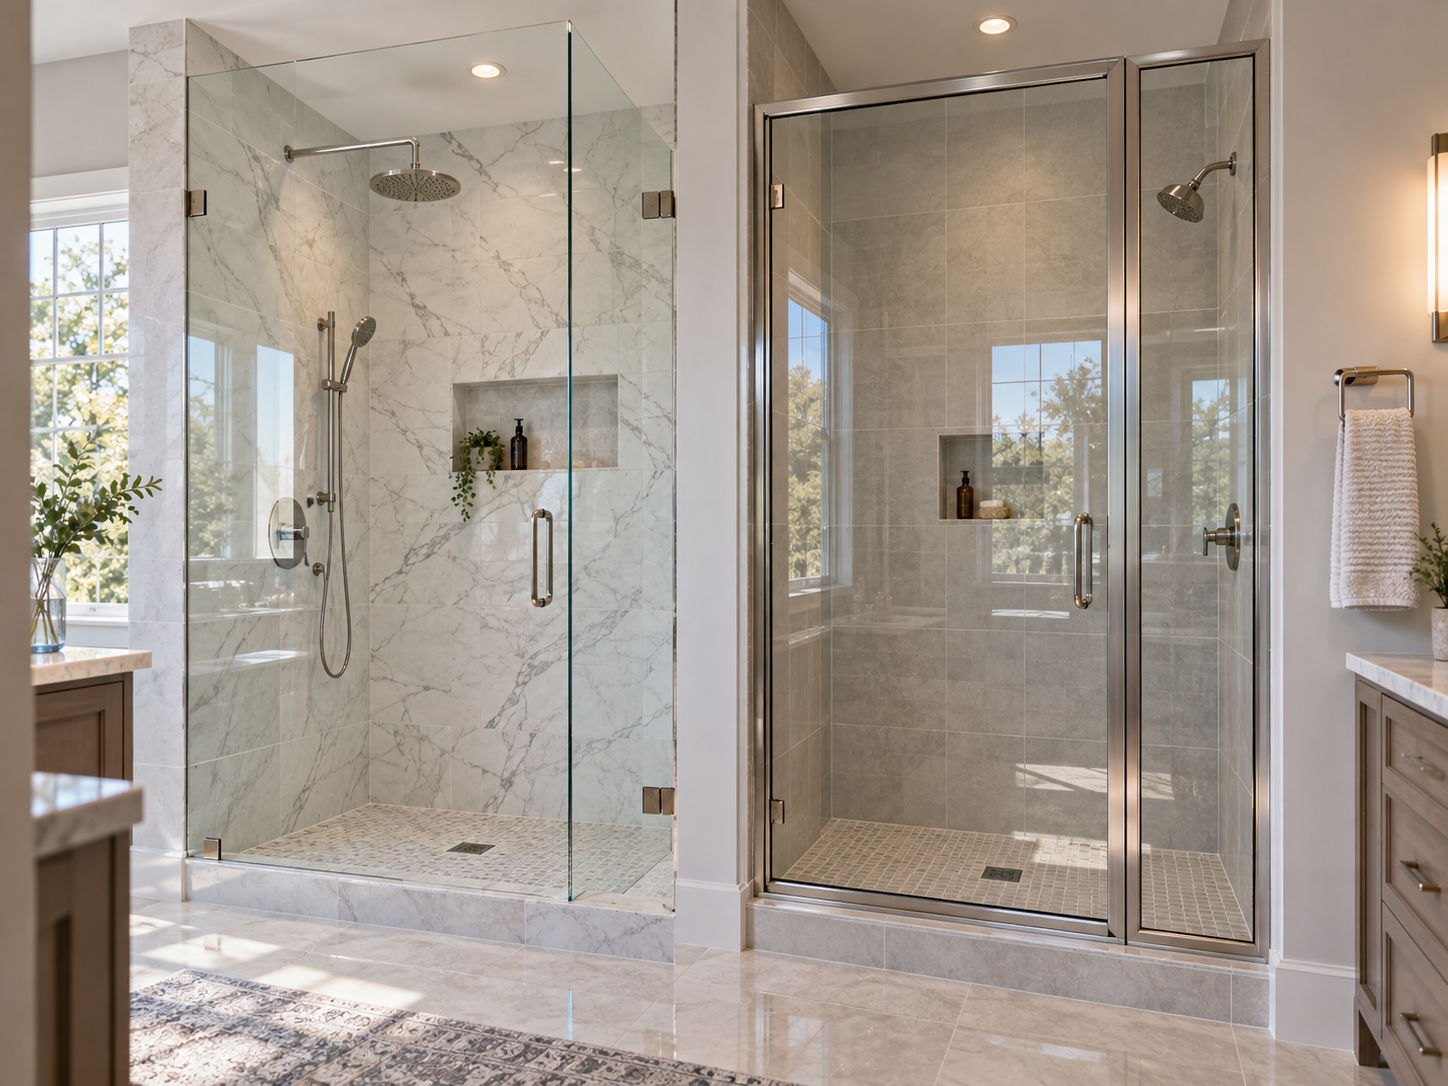
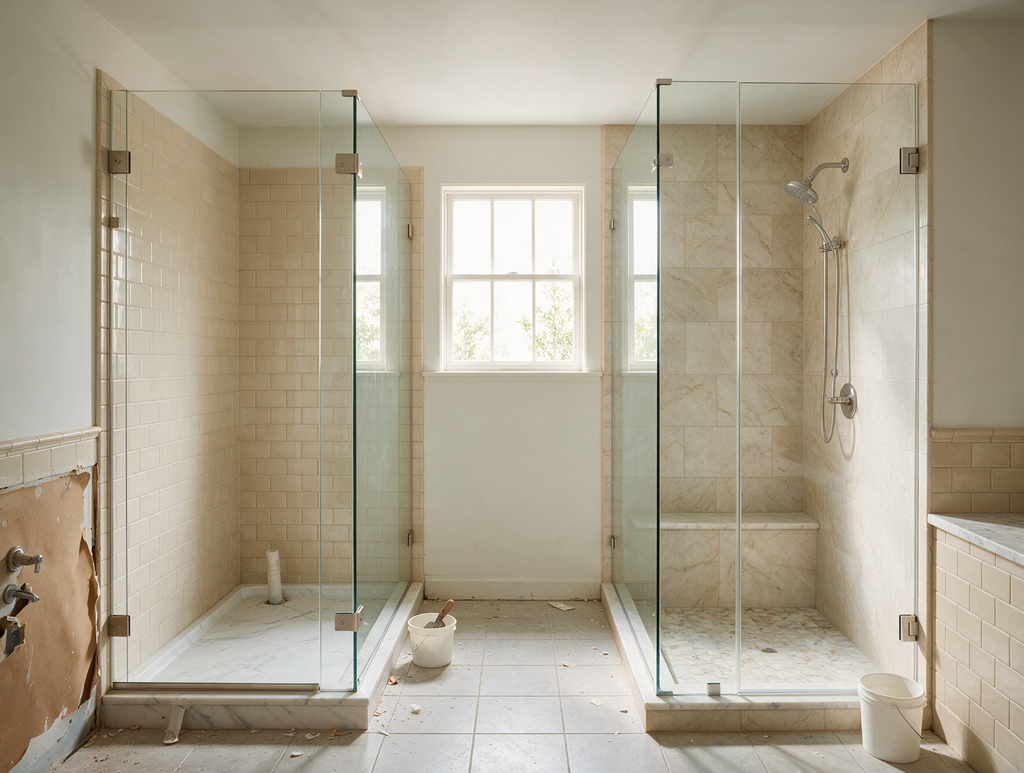
Frame-less enclosures use thicker glass and minimal clamps or channels, while semi-frame-less systems retain some metal framing to support doors and fixed panels. Both can create an open appearance. The appropriate system depends on opening size, wall conditions, door weight, desired adjustment, and the tolerance for visible metal.
Walls and Curbs Must Be Ready for Glass
Glass installers measure after tile is complete because small variations affect panel shape and door clearances. Walls should be plumb enough for the selected hardware, and curbs or floors must slope toward the shower. Blocking for hinges and clips should be installed before waterproofing and tile wherever the system requires structural attachment.
Water Containment Should Guide the Layout
Minimal hardware does not mean every frame-less layout is equally watertight. Door swing, showerhead direction, curb geometry, panel overlaps, and floor slope affect splash escape. A small bathroom may benefit from a strategically placed fixed panel or low-profile sweep even when the design goal is visual openness.
Compare Maintenance and Adjustment
More framing can provide adjustment for imperfect openings and may reduce glass thickness requirements, while frame-less systems expose more glass for cleaning. Hinges, seals, and door alignment need periodic attention in either system. Homeowners should compare replacement parts, coating options, and warranty terms before approving the final enclosure.
Questions to Resolve Before Work Begins
Before work begins, document the existing condition and confirm which decisions require a licensed trade, design professional, permit, inspection, or manufacturer review. Ask how the proposed work connects to adjacent materials and building systems, which areas need temporary protection, and what access must remain after completion. A clear written scope should also explain how concealed conditions, substitutions, schedule changes, cleanup, and final testing will be handled. Keep product instructions, approved drawings, inspection records, photographs, and final selections together with the property documents. These records help future owners and service professionals understand what is behind finished surfaces and which maintenance practices are appropriate for the completed work.
Planning the Next Step
Property owners should compare the visible condition with the broader assembly, confirm any permit or manufacturer requirements that apply, and document the proposed scope before materials are ordered. Guidance from National Glass Association resources can help frame the technical questions, while an on-site evaluation determines what is appropriate for the individual property. Contact Huntingdon Valley Kitchen & Bath Re-modelers to discuss layouts, materials, and installation details for a kitchen or bathroom project in Huntingdon Valley and nearby communities.
Learn more about bathroom remodeling.