Designing Clutter-Free Kitchens with Appliance Garages is a practical planning question for property owners in Huntingdon Valley. The right approach depends on the existing conditions, the way the space or system is used, and how the proposed work interacts with surrounding materials. Understanding those details early helps prevent a cosmetic decision from creating a larger construction, maintenance, or code problem later. That review should happen before demolition, fabrication, or installation begins.
An Appliance Garage Needs a Defined Job
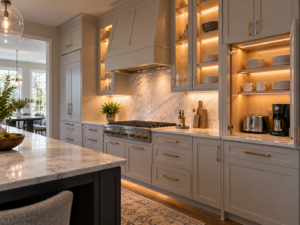
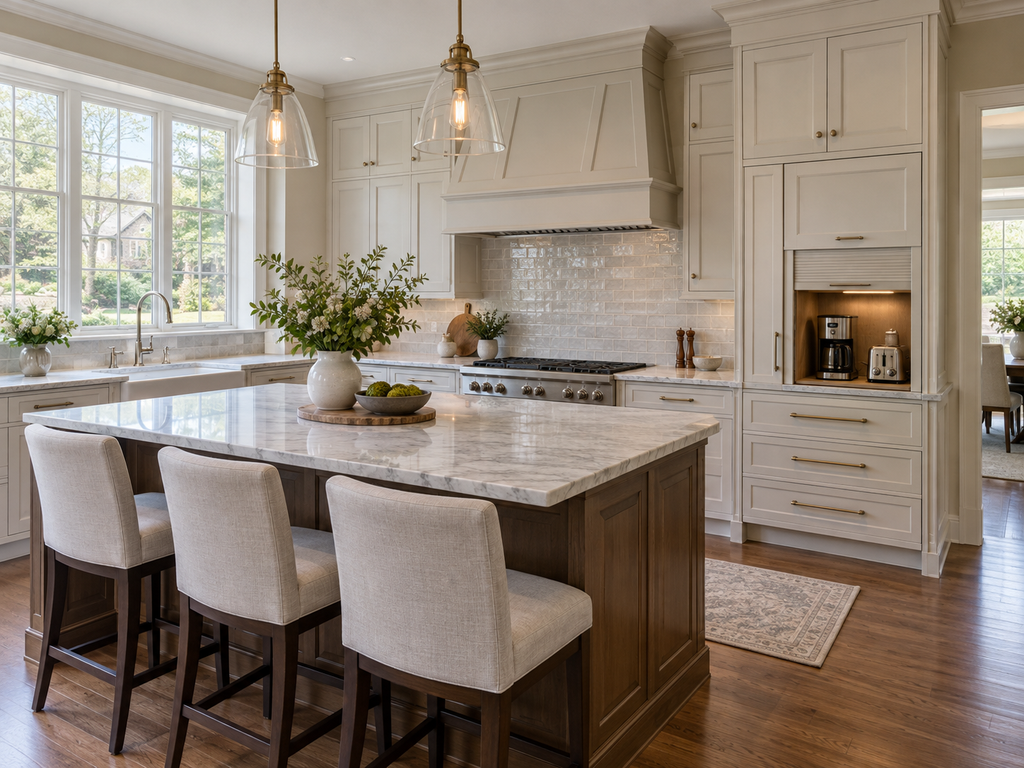
Some homeowners want to hide a toaster and blender; others need a complete coffee station with water, power, lighting, and storage. List the appliances and record their operating clearances before designing the cabinet. A door that conceals equipment but blocks ventilation or prevents an appliance from opening does not improve the workflow.
Choose a Door Mechanism for Daily Use
Tambour, pocket, lift-up, bifold, and retracting doors each consume different interior space and use different hardware. The best mechanism depends on cabinet width, counter depth, adjacent doors, and how often the station is used. Hardware should be accessible for adjustment because heavy daily cycles can loosen poorly supported fittings.
Coordinate Power and Heat
Receptacles should be placed where cords do not cross moving hardware or hot surfaces. Heat-producing appliances may need open doors during operation and manufacturer-required clearance around them. Electrical work, lighting, back-splash, and cabinet backs should be planned before installation so the final station does not rely on extension cords or field-cut openings.
Protect Valuable Counter Space
An appliance garage occupies part of the work surface even when closed. Confirm that the remaining landing area supports meal preparation and appliance use. In larger Huntingdon Valley kitchens, locating the station near breakfast storage or a secondary sink can create an efficient zone without interrupting the primary cooking path.
Questions to Resolve Before Work Begins
Before work begins, document the existing condition and confirm which decisions require a licensed trade, design professional, permit, inspection, or manufacturer review. Ask how the proposed work connects to adjacent materials and building systems, which areas need temporary protection, and what access must remain after completion. A clear written scope should also explain how concealed conditions, substitutions, schedule changes, cleanup, and final testing will be handled. Keep product instructions, approved drawings, inspection records, photographs, and final selections together with the property documents. These records help future owners and service professionals understand what is behind finished surfaces and which maintenance practices are appropriate for the completed work.
Planning the Next Step
Property owners should compare the visible condition with the broader assembly, confirm any permit or manufacturer requirements that apply, and document the proposed scope before materials are ordered. Guidance from National Kitchen and Bath Association can help frame the technical questions, while an on-site evaluation determines what is appropriate for the individual property. Contact Huntingdon Valley Kitchen & Bath Re-modelers to discuss layouts, materials, and installation details for a kitchen or bathroom project in Huntingdon Valley and nearby communities.
Learn more about kitchen remodeling.