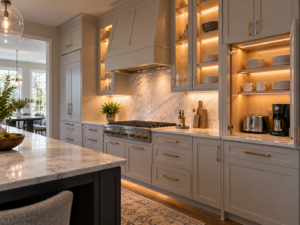
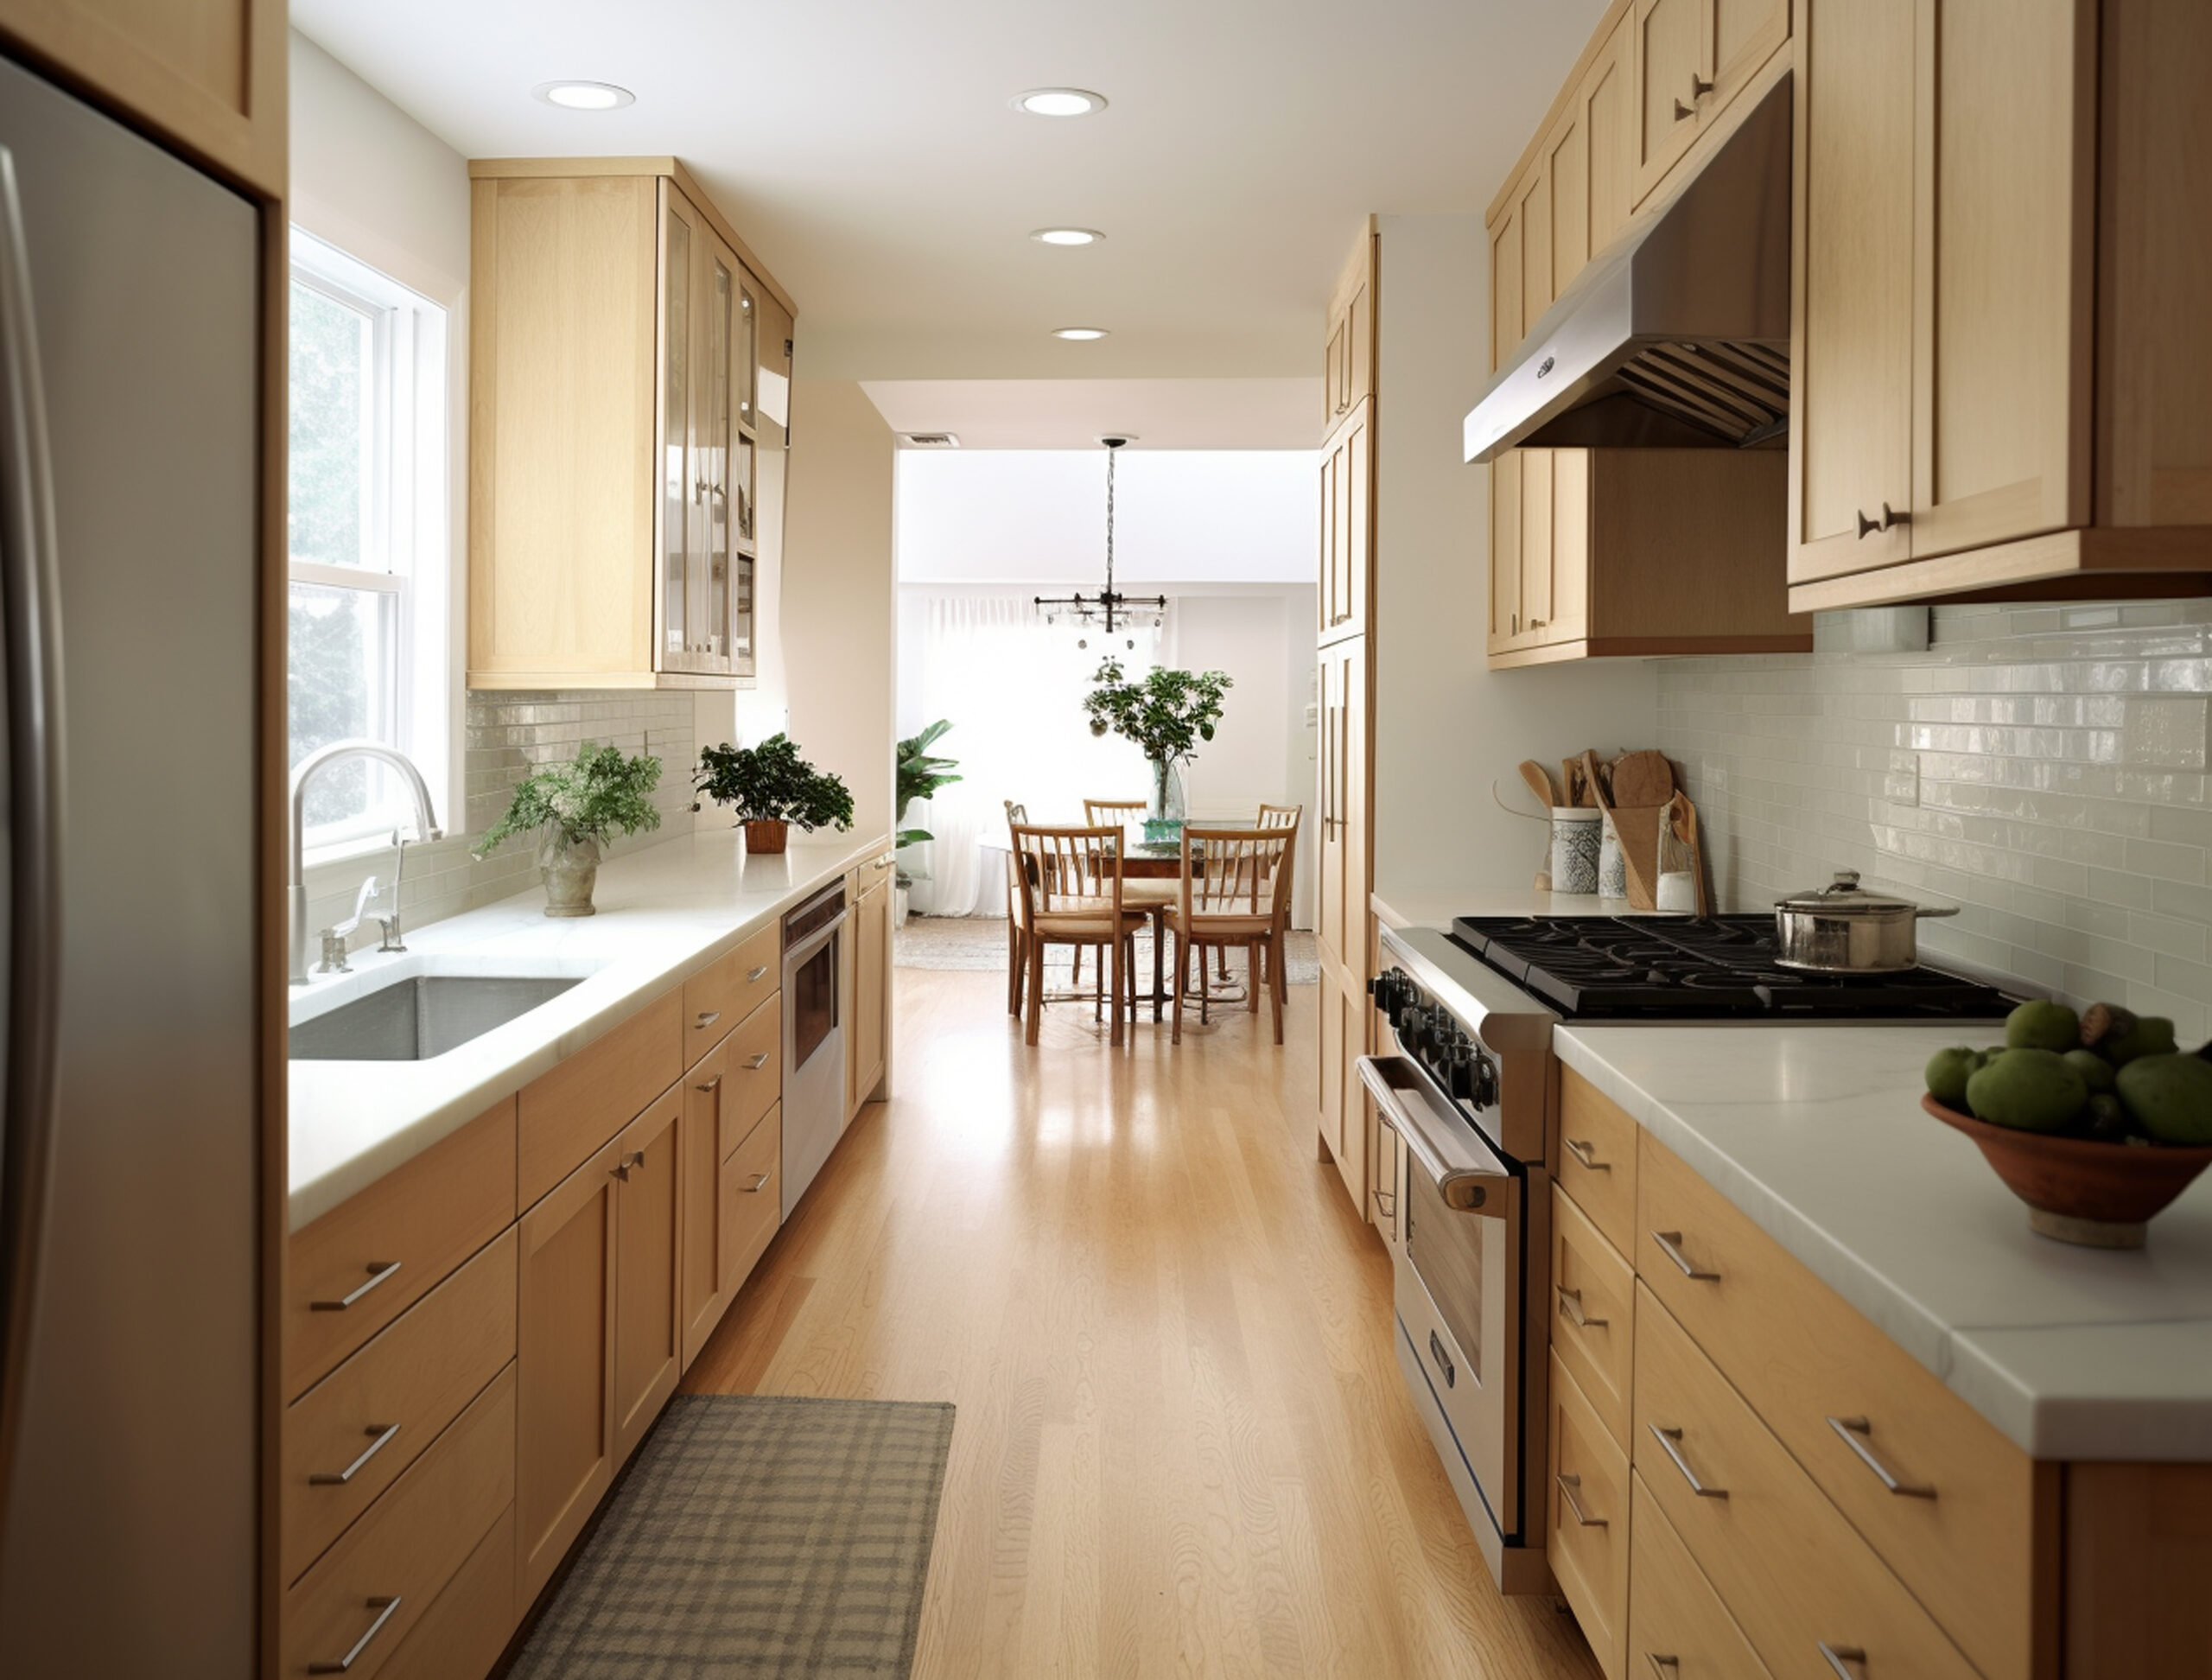
In the sprawling homes of the northern suburbs, the kitchen is far more than a place to prepare meals; it is the grand stage for family life and weekend entertaining. If your current kitchen features an outdated, cramped layout that pushes guests into the dining room, you are missing out on the true potential of your main floor. By partnering with a premier kitchen remodeler Huntingdon Valley families trust, you can completely reimagine your space. The cornerstone of this transformation is often the introduction of a massive, custom-built, multi-functional center island.
The Engineering of a Multi-Functional Culinary Hub
A luxury center island is not just a block of extra cabinets; it is a meticulously engineered workspace. When designing a high-end island, our spatial planners focus on integrating specialized zones. We can embed deep undermount prep sinks, hidden microwave drawers, and dual-zone wine chillers directly into the millwork. By extending an oversized quartz or quartzite slab with a custom overhang, we create a beautiful, casual seating area that allows the cook to interact directly with guests without ever compromising their primary culinary workspace.
Ensuring Code Compliance for Island Utilities
Integrating deep-basin sinks, gas cooktops, and high-amperage electrical outlets into a freestanding center island requires trenching the subfloor to route complex mechanical lines safely. Ensuring these hidden utilities are installed correctly is vital for your home’s safety. Homeowners planning structural repairs, renovations, or major remodeling work can review Philadelphia’s building and repair permit guidance through the City of Philadelphia. This regional standard ensures that all plumbing and electrical routing meets strict building code parameters before the final stone is placed.
Elite Kitchen Island and Layout Services We Provide
We focus on blending magnificent aesthetics with cutting-edge culinary functionality. Our services include:
- Custom island design, structural framing, and subfloor utility trenching.
- Fabrication and installation of oversized quartz, marble, and quartzite slabs.
- Seamless integration of under-counter appliances and hidden power outlets.
- Architectural layout expansion and load-bearing wall removal.
Suburban Communities We Transform Daily
Our specialized kitchen design and finish carpentry crews elevate homes throughout:
- Huntingdon Valley
- Jenkintown
- Abington
- Elkins Park
Frequently Asked Questions
What is the ideal overhang distance for comfortable island seating?
For standard bar stools, we recommend a minimum overhang of 12 to 15 inches. This provides adequate knee clearance and ensures guests can sit comfortably without kicking the custom cabinetry below.
Can an island be too big for my kitchen?
Yes. A luxury kitchen must maintain a minimum of 42 to 48 inches of clearance in the aisles surrounding the island. This ensures multiple people can walk past open dishwasher doors and oven ranges safely without creating a bottleneck.
What is a “waterfall edge” countertop?
A waterfall edge is a highly modern luxury design feature where the stone countertop material extends seamlessly down the sides of the island all the way to the floor, creating a stunning, continuous visual block of natural stone.