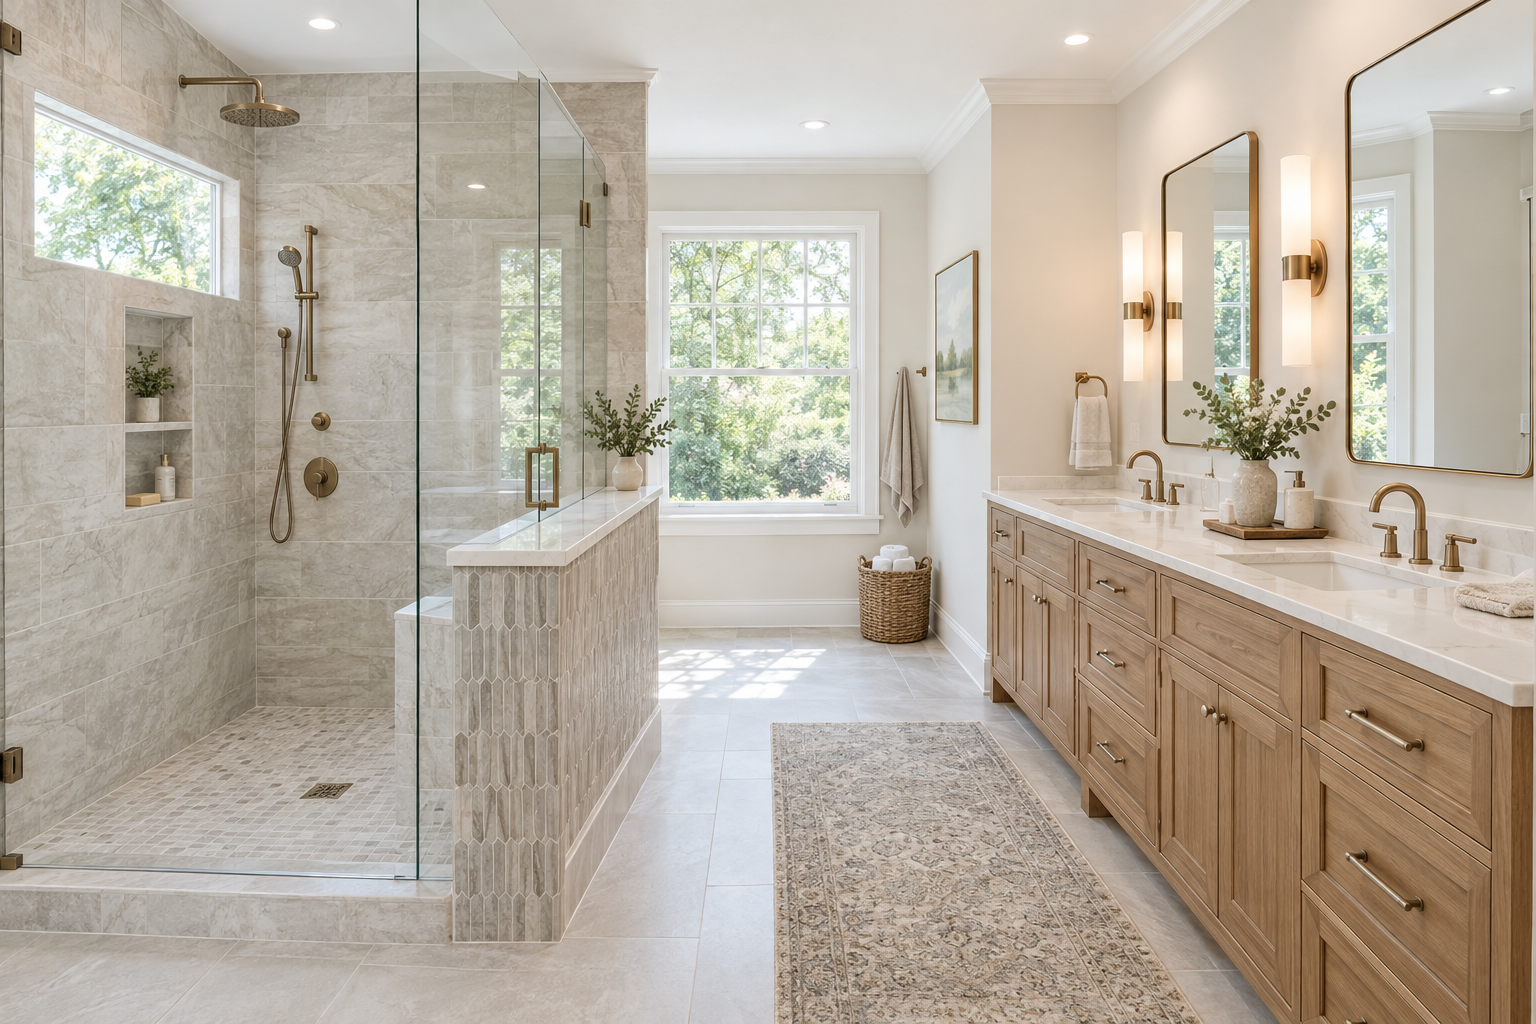
A shower knee wall is a half wall topped with glass. It adds privacy and a place for niches while keeping the room open.
We build them in Huntingdon Valley, Jenkintown and Abington bathrooms where a full enclosure feels too closed in.
Frame It Solid
Glass panels push on the wall. Therefore, it must not move.
- Doubled studs anchored to floor joists.
- A steel post if the wall is long.
- Blocking for glass clamps.
Waterproofing a Shower Knee Wall
The top and sides face water every day.
- A full membrane over cement board.
- A cap sloped into the shower.
- Sealed glass channel fasteners.
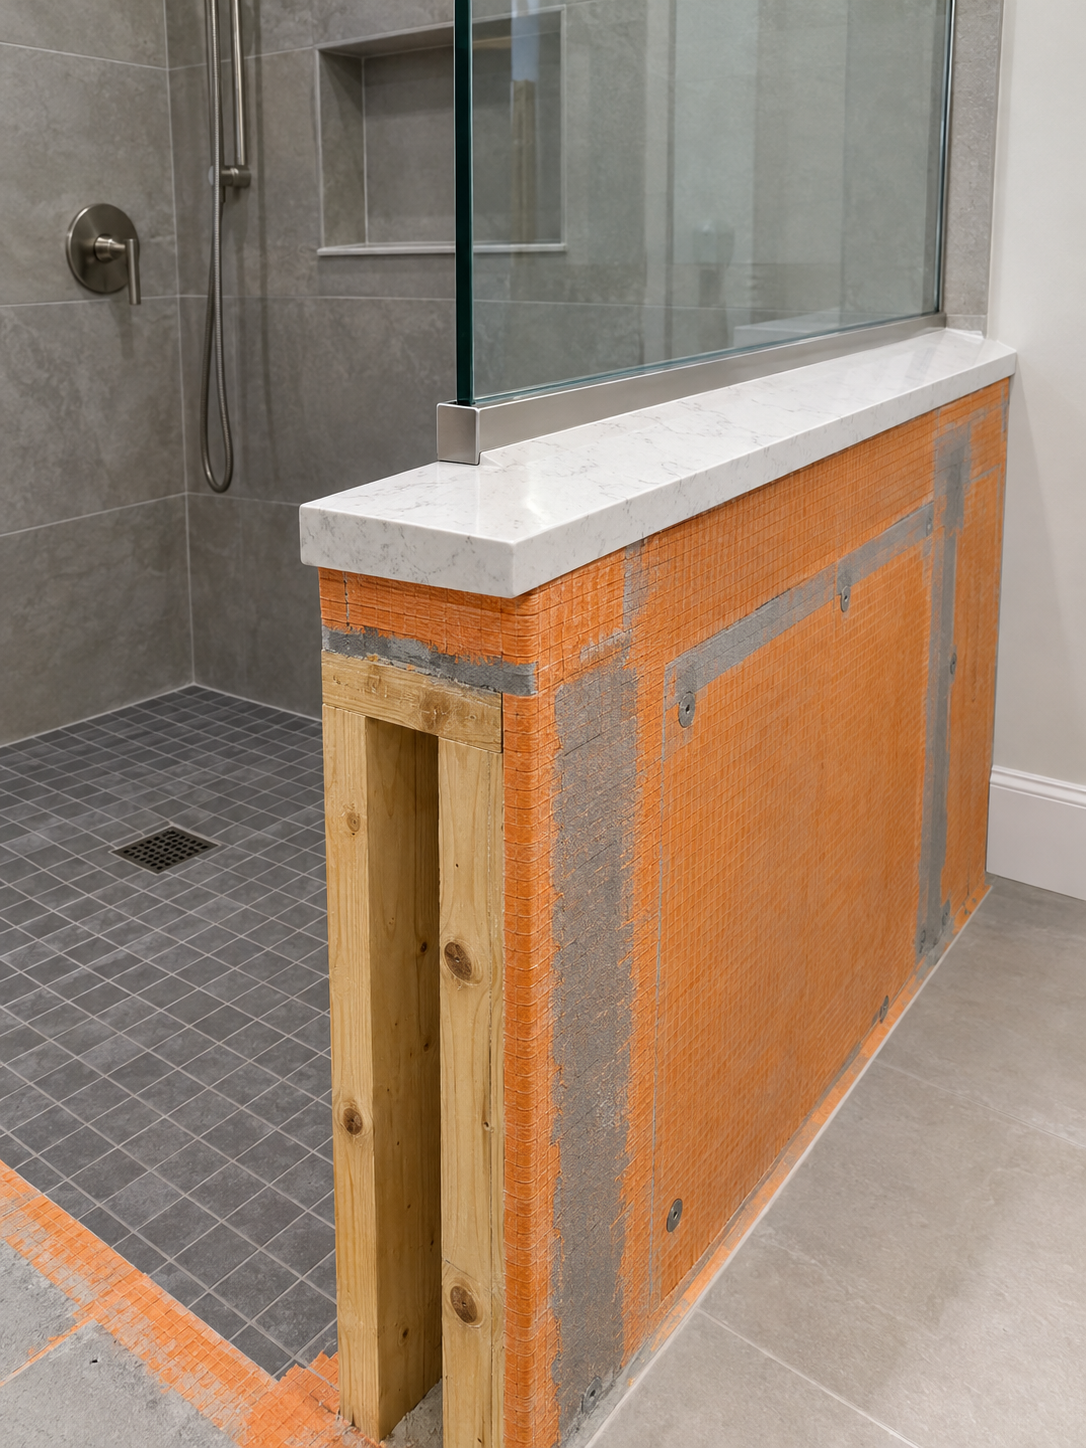
The Tile Council of North America publishes methods for shower waterproofing.
Design Options
Make the wall work harder.
- Niches on the outside face.
- Quartz or stone caps.
- Bench built into the wall.
Frequently Asked Questions
How tall should the wall be? Usually 36 to 42 inches.
Does it need a door? Not for a walk-in layout.
Can glass go on top later? Plan clamps and blocking first.
Plan Your Shower Knee Wall in Huntingdon Valley
We build walk-in showers in Montgomery County. Explore our bathroom remodeling services, see our service area, or contact our team.