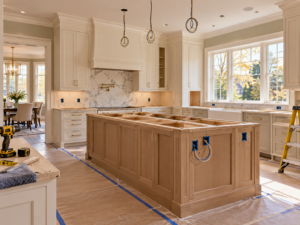
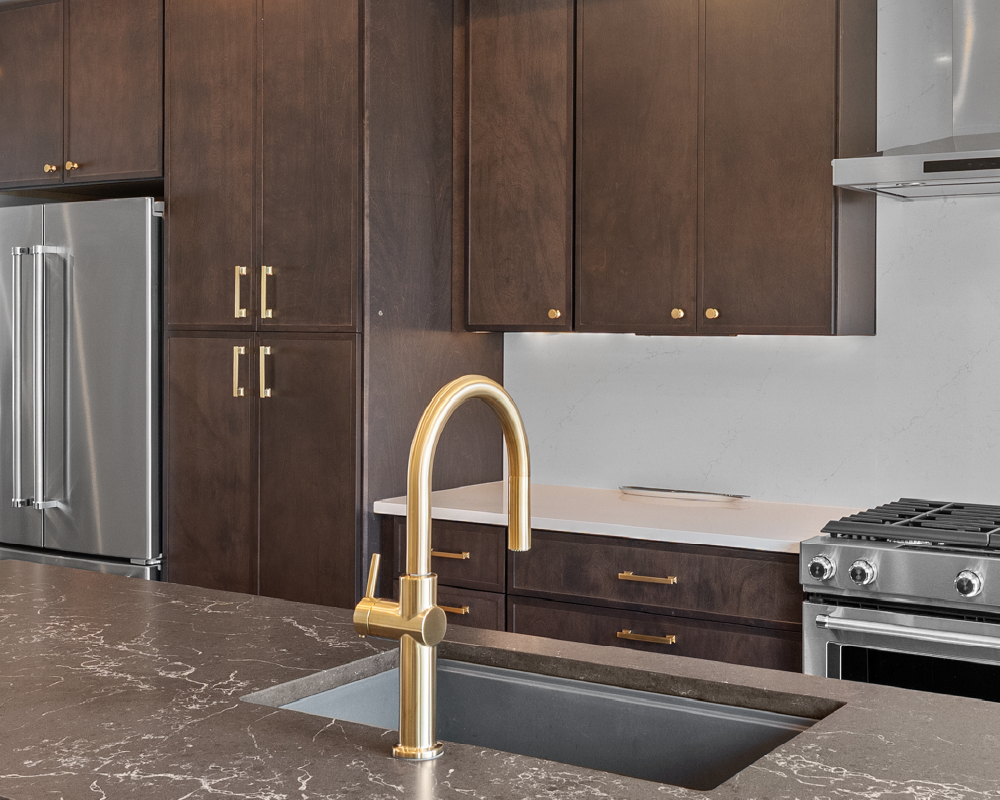
Homes in historic areas like Jenkintown and Elkins Park feature rich architectural character, but their original kitchen layouts often reflect outdated lifestyle needs. However, narrow galley layouts, intrusive doorways, and misplaced appliance connections frequently bottleneck daily kitchen routines. Moreover, re-evaluating floor plans through modern layout planning restores balance, light, and functional efficiency to these historic spaces.
Common Layout Deficiencies in Historic Floor Plans
Older suburban homes often present specific layout challenges that hinder everyday usability:
- The Broken Work Triangle: Excessively wide or obstructed pathways between the refrigerator, sink, and cooktop.
- Traffic Flow Interruptions: Primary entry doors or back porch access routes cutting directly through active cooking zones.
- Inadequate Counter Landing Zones: Lack of continuous prep space immediately adjacent to cooktops or wall ovens.
- Dark Overhead Corners: Low natural light caused by undersized windows or deep furred-down ceiling soffits.
[Outdated Bottleneck Layout] —> [3D Spatial Modeling] —> [Doorway & Window Realignment]
|
v
[Efficient Functional Kitchen] <— [Dedicated Prep Zones] <— [Optimized Work Triangle]
Key Strategies for Modernizing Kitchen Flow
Correcting spatial issues requires strategic architectural planning rather than simply replacing cabinets within the same restrictive layout.
+—————————+———————————–+—————————————-+
| Common Layout Problem | Layout Planning Strategy | Usability Benefit |
+—————————+———————————–+—————————————-+
| Cramped Galley Footprint | Remove non-structural partition | Creates wide L-shape or U-shape layout |
| High Traffic Through Cooking| Re-route doorway pathways | Isolates cooking zone from walkway |
| Isolated Prep Area | Add multi-functional island | Bridges cooking, storage, & seating |
+—————————+———————————–+—————————————-+
Integrating energy-efficient ventilation hoods and built-in appliances verified under Energy Star standards ensures that updated kitchen layouts remain quiet, well-ventilated, and energy-efficient.
Step-by-Step Layout Transformation Process
Optimizing an older kitchen footprint follows a structured design and engineering process:
- Dimensional Survey and Wall Audits: Map existing structural supports, plumbing stacks, and electrical drop-ins.
- Traffic Flow Analysis: Trace family movement through the kitchen to eliminate spatial bottlenecks.
- Zoned Ergonomic Planning: Establish primary preparation, cooking, cleanup, and storage zones.
- Lighting and MEP Integration: Align recessed ceiling lights and HVAC outlets directly above key task areas.
Working with specialists in kitchen layout planning in Huntingdon Valley ensures your new floor plan operates seamlessly for daily family life and entertaining.
Frequently Asked Questions
What is the “work triangle” and is it still relevant in modern kitchens?
The work triangle links the primary sink, cooktop, and refrigerator. While modern kitchens often utilize “work zones” (prep, cleanup, baking, coffee bar), maintaining efficient distances between core prep areas remains essential for ergonomic flow.
Can we add a kitchen island to a narrow Jenkintown kitchen?
An island requires at least 36 to 42 inches of clear walkway space on all sides. In narrower kitchens, a peninsula or floating prep table often provides a better alternative without restricting traffic flow.
How do soffits affect kitchen layout planning?
Drywall soffits built above old cabinets often house hidden plumbing lines or ductwork. Removing them allows for ceiling-height cabinets, but requires rerouting any concealed mechanical systems.
Reclaim Your Kitchen’s Functional Potential
Don’t let an outdated floor plan limit your kitchen’s usability. Huntingdon Valley Kitchen & Bath Remodelers creates custom kitchen layouts tailored to the architectural features of homes across Jenkintown, Elkins Park, and Huntingdon Valley. Contact Huntingdon Valley Kitchen & Bath Remodelers today to schedule your layout consultation.