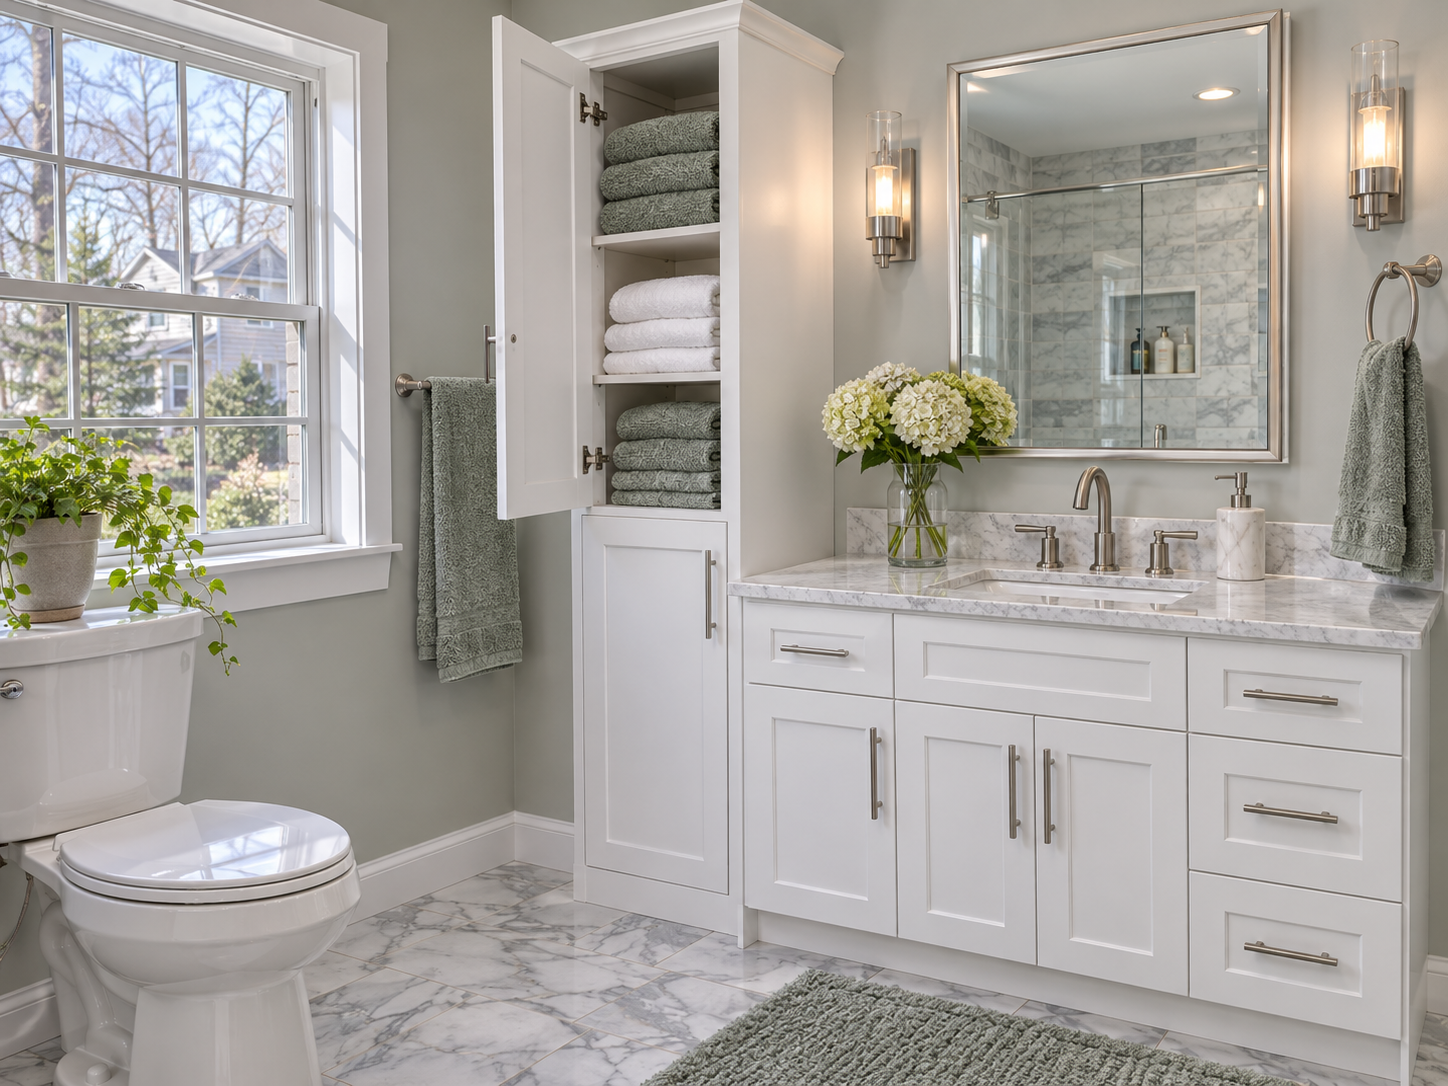
Bathroom linen cabinet planning is often the missing piece in a remodel. Many homes in Huntingdon Valley, Abington and Jenkintown lack a hall closet near the bath.
Homeowners tell us they want storage that looks built-in. So we measure and photograph the room before we draw anything.
Why a Bathroom Linen Cabinet Needs Planning
A tall cabinet must fit doors, outlets and traffic paths. For example, NKBA guidelines help keep clear floor space around fixtures.
- Depth. Twelve to 18 inches fits most rooms.
- Door swing. Doors must clear the vanity and entry door.
- Moisture. Plywood boxes resist steam better than particleboard.
What We Check Before Adding a Bathroom Linen Cabinet
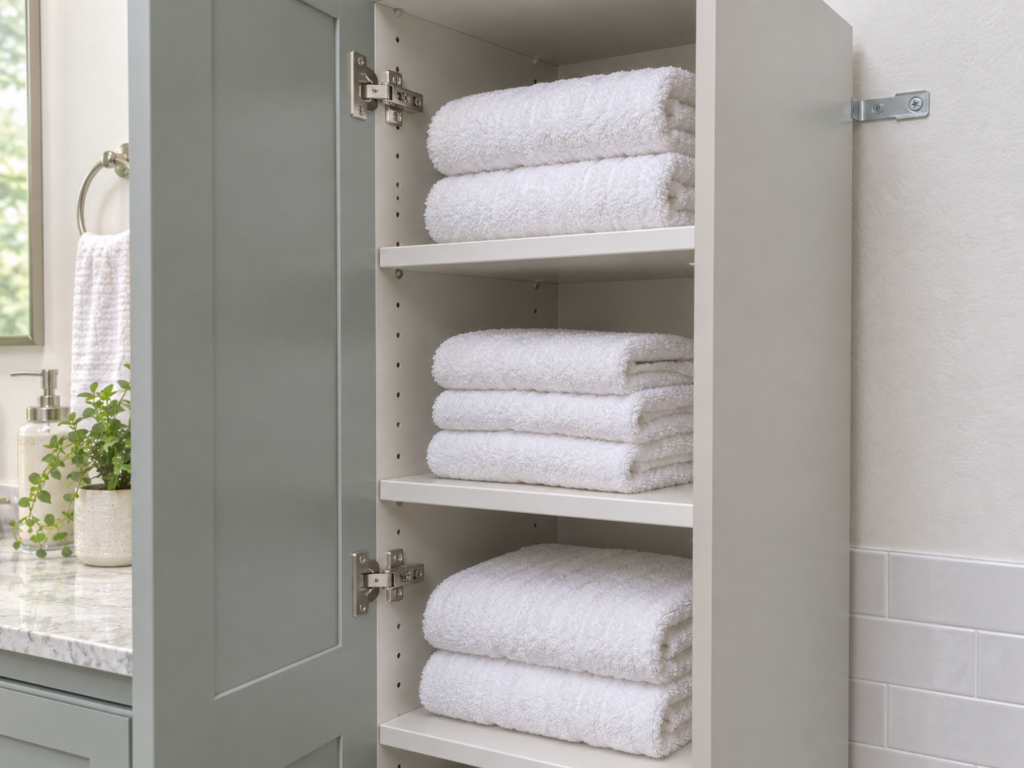
We photograph walls and floors before, during and after install. As a result, you can see the blocking and anchors behind the cabinet.
- Wall studs for anti-tip anchors.
- Outlets, switches and vents nearby.
- Floor level across the cabinet base.
Cabinet Refresh or New Bathroom Linen Cabinet?
A targeted repair makes sense when your cabinet box is solid and only doors or hinges are worn. Instead, a full replacement makes sense when the base is swollen from moisture.
Signs Your Bathroom Storage Is Not Working
- Towels stored in another room.
- Swollen cabinet edges near the floor.
- Doors that hit the vanity or toilet.
Frequently Asked Questions
Can a linen cabinet match my vanity? Yes. We order both in the same finish.
Is a recessed cabinet possible? Sometimes, if the wall is not a plumbing wall.
How tall should it be? Most run 84 to 90 inches.
Plan Your Bathroom Linen Cabinet
See our bathroom remodeling, view our remodeling portfolio, or request an estimate.