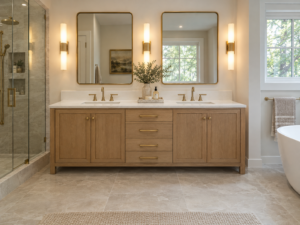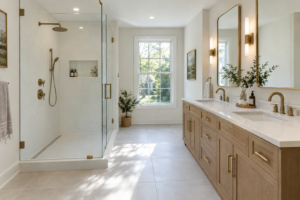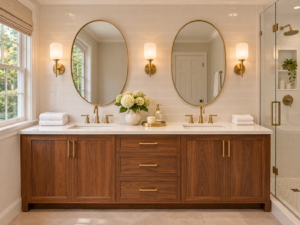
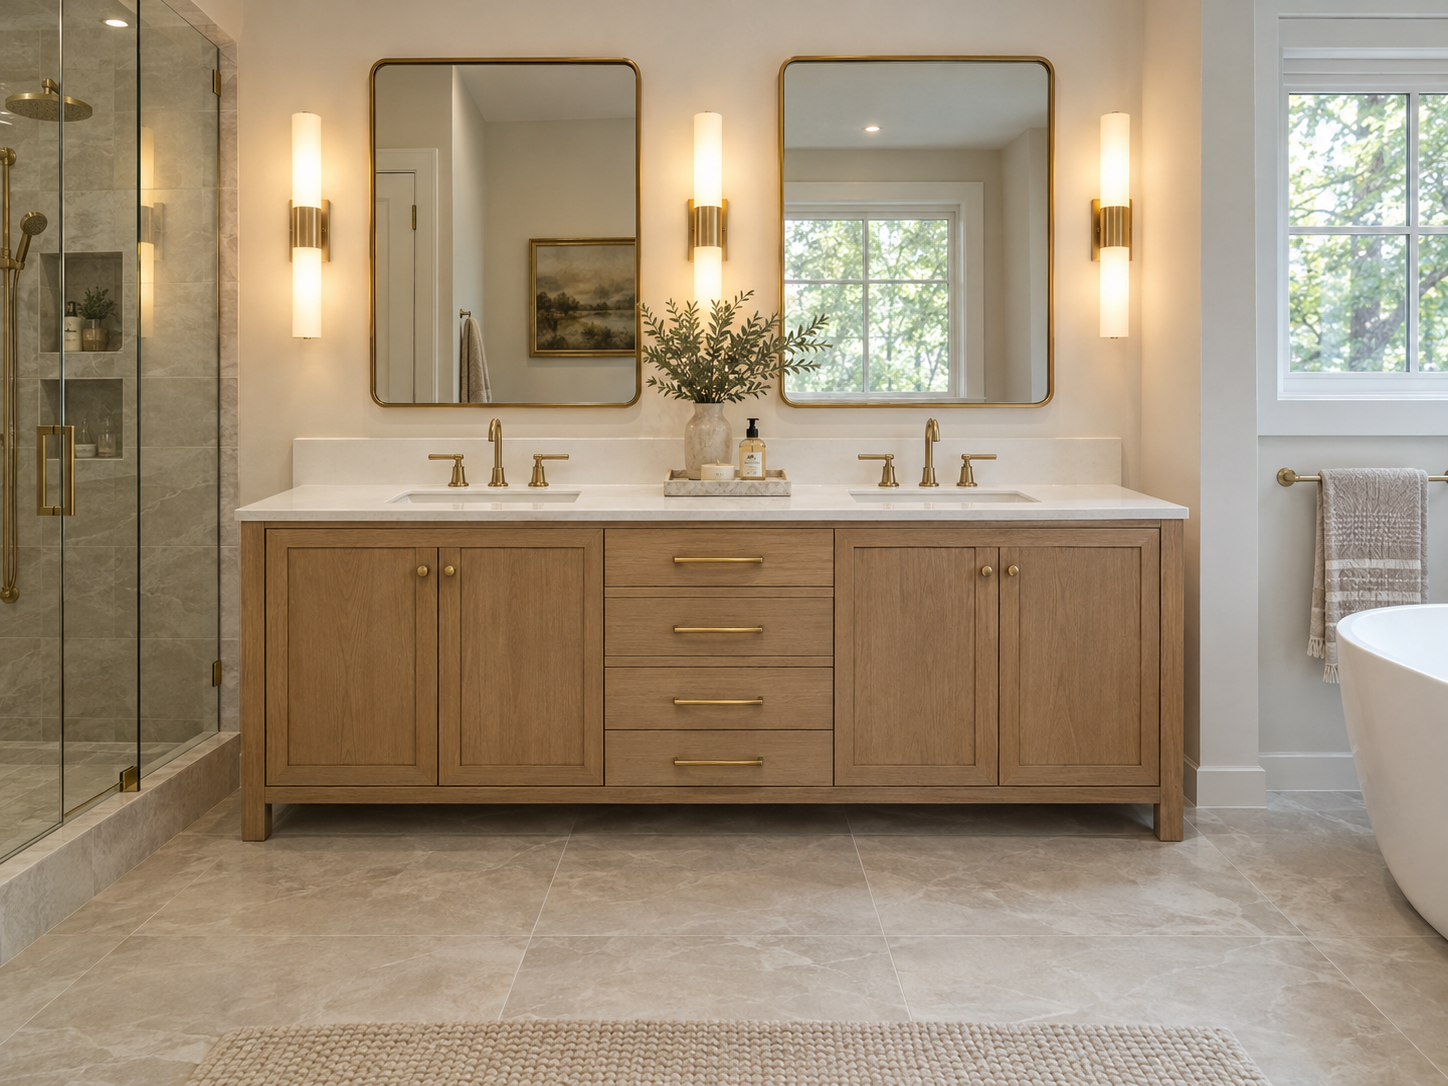
A double sink vanity is one of the most requested upgrades in primary bathrooms across Huntingdon Valley, Abington and Jenkintown. Two sinks reduce morning traffic and add storage. However, the finished look depends on details planned long before the cabinet arrives.
Many homes in Montgomery County were built with a single sink in the primary bath. Converting to two sinks means new drains, new supply lines and often new lighting. Doing it right the first time avoids cutting open finished walls later.
This guide walks through the key steps of a double sink vanity installation, from rough-in to the final mirror.
Measuring the Space for a Double Sink Vanity
Two sinks need enough width to work comfortably. Otherwise, both users bump elbows.
- Vanity width. Most double vanities start around 60 inches.
- Sink spacing. Centers should leave room for both people.
- Clearances. Keep space from toilets, doors and shower glass.
- Drawer swing. Drawers must open fully without hitting trim or doors.
Plumbing Rough-In for Two Sinks
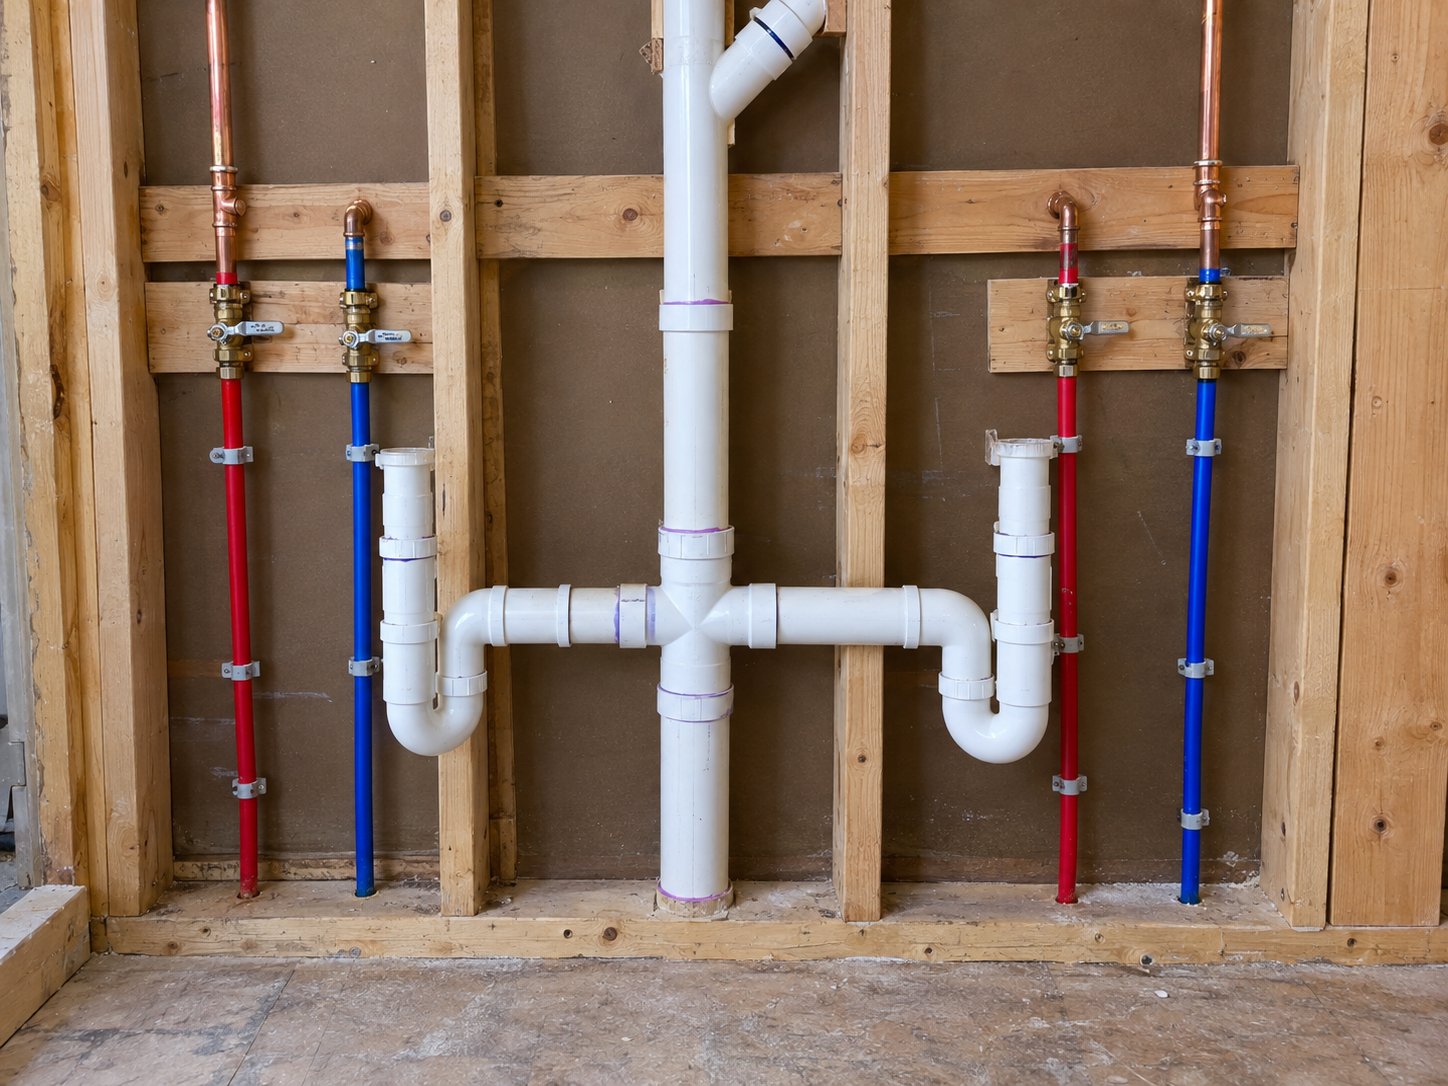
Each sink needs its own supply lines and drain connection. Consequently, the wall behind the vanity is often opened.
- Two drain connections or a correctly vented shared drain.
- Hot and cold supply lines for each sink.
- Quarter-turn shutoff valves at each location.
- Lines set at heights that fit inside the vanity drawers.
- Pressure test before walls are closed.
The EPA WaterSense program lists efficient bathroom faucets that reduce water use without losing performance.
Choosing the Top, Sinks and Faucets
The countertop sets the style of the whole vanity. Quartz is the most popular choice because it resists stains and needs no sealing.
- Undermount sinks for easy cleaning.
- Quartz or stone tops with a backsplash.
- Widespread or single-hole faucets matched to the top cutouts.
- Matching finishes for faucets, pulls and lighting.
Lighting and Mirrors Above the Vanity
Two mirrors make sense when:
- Each sink should feel like a separate station.
- Sconces will sit between and beside the mirrors.
- The wall is wide enough for balanced spacing.
One wide mirror makes sense when:
- The vanity is on the smaller side.
- You want the room to feel larger.
- Lighting is mounted above the mirror.
Signs Your Current Vanity Needs Replacing
- Swollen cabinet bottoms from old leaks.
- Corroded or stuck shutoff valves.
- Cracked tops or loose sinks.
- Not enough storage for two people.
If you notice these issues, a new double sink vanity can solve function and style at the same time.
Frequently Asked Questions
Can I add a second sink to my existing bathroom? Often, yes. We check the wall framing, drain path and vent before recommending a layout.
How long does a vanity installation take? A vanity swap can take a day or two. Adding a second sink with new plumbing takes longer.
Is a custom vanity worth it? Custom vanities fit odd spaces and offer better storage. Semi-custom options work well for standard sizes.
Do you handle the electrical work? Yes. Our team coordinates lighting and outlets as part of the remodel.
Plan Your Bathroom Vanity in Huntingdon Valley
A double sink vanity can transform how your primary bathroom works every morning. Huntingdon Valley Kitchen & Bath Remodelers plans plumbing, cabinetry and lighting together. Explore our bathroom remodeling services, learn about our work in Huntingdon Valley, PA, or contact our team to schedule a consultation.