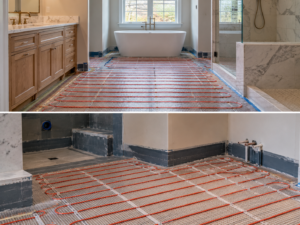
A heated bathroom floor is one of those upgrades that can seem unnecessary—until the first cold Pennsylvania morning after it is installed.
Floor-warming systems provide localized comfort beneath tile and stone surfaces that naturally feel cool underfoot.
They can be an excellent addition to a primary bathroom renovation in Huntingdon Valley, Abington, or surrounding Montgomery County communities.
But the heating system should be part of the bathroom design from the beginning.
Installing it correctly requires coordination between the substrate, waterproofing, electrical system, tile installation, floor elevations, and final fixture layout.
Electric Floor Warming Is Common in Bathrooms
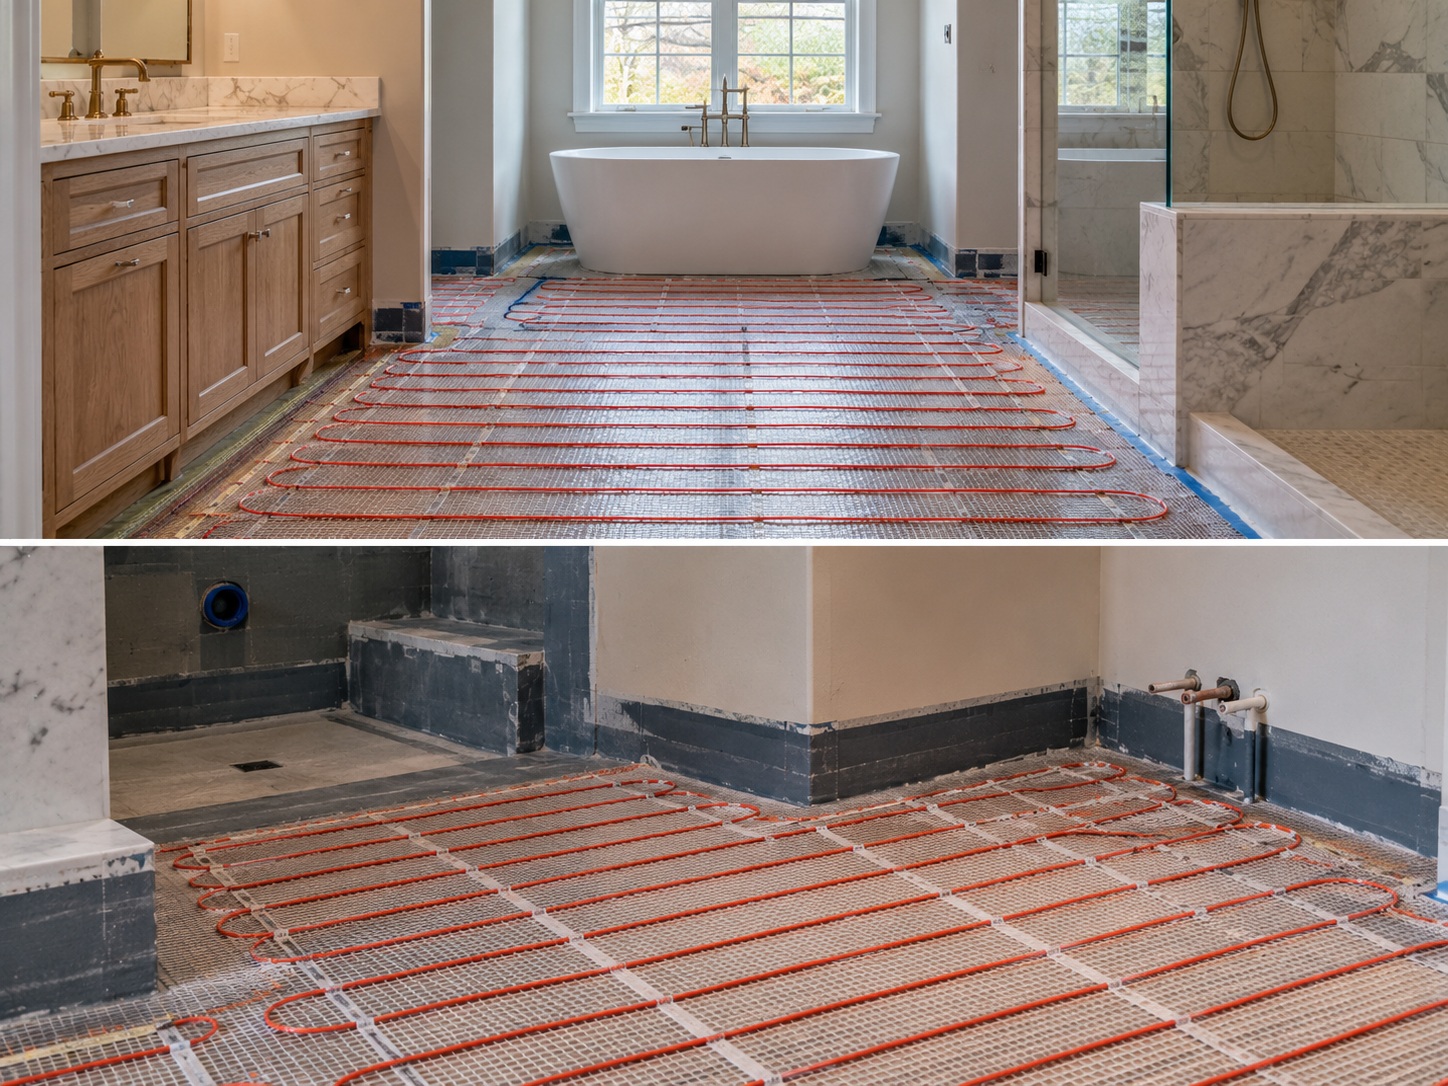
Residential bathroom projects frequently use electric warming cables or prefabricated heating mats installed beneath the finished tile.
The system heats the floor surface rather than trying to serve as the home’s primary heating equipment.
Huntingdon Valley Kitchen & Bath Re-modelers’ kitchen and bathroom remodeling services can coordinate these heating systems within the complete bathroom assembly.
Know Where Heating Should and Should Not Go
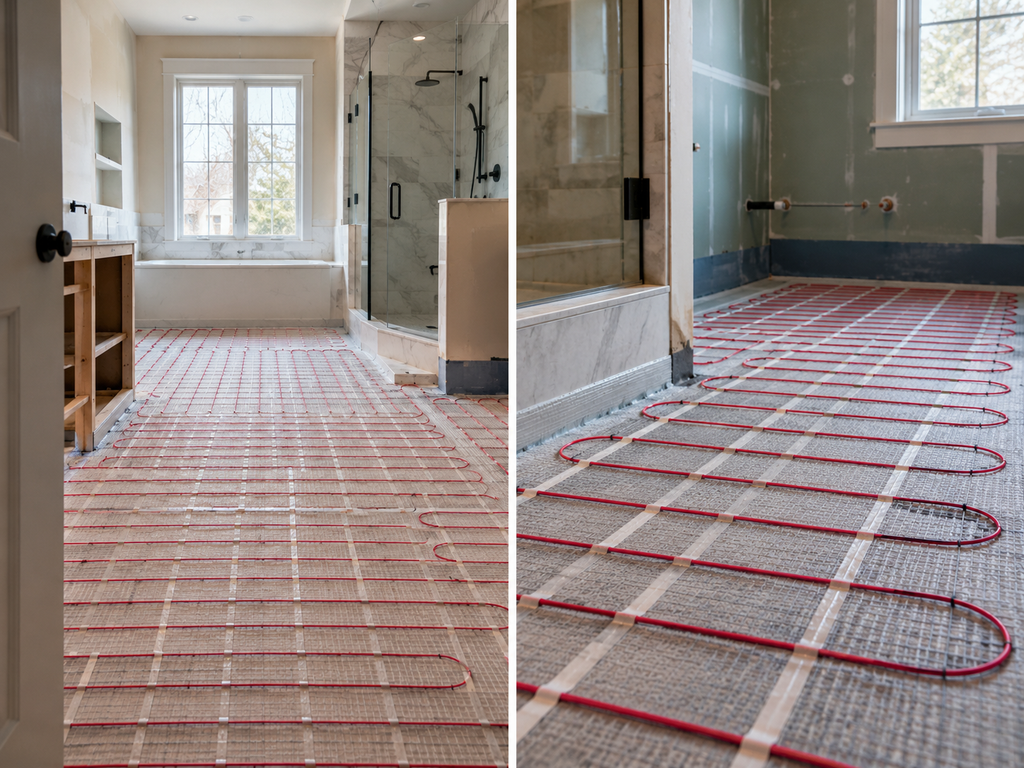
Floor warming should be laid out around the permanent bathroom fixtures and cabinetry.
Heating cable typically should not be installed indiscriminately underneath every fixed object.
Vanities, toilets, tubs, shower assemblies, and other permanent components affect the usable heating area.
The exact layout must follow the heating-system manufacturer’s requirements.
Selecting fixtures after the heating plan is complete can therefore create unnecessary conflicts.
Floor Height Needs to Be Planned
The heating system adds another component to the tile assembly.
Depending on the product, installation method, membrane, underlayment, and tile, the finished bathroom floor elevation may increase.
That affects the transition into the hallway and the relationship between the finished floor, door clearances, toilet connection, shower entry, and adjacent materials.
The best time to solve those elevations is before construction begins.
Waterproofing and Heating Must Be Compatible
Bathroom floors outside a shower do not experience the same direct water exposure as a shower pan, but moisture management still matters.
In curb-less or wet-room-style bathrooms, the waterproofing strategy can extend well beyond the shower itself.
The selected heating product, membrane, mortar, and tile system should be compatible with one another.
Manufacturers often specify approved installation sequences.
The Electrical Plan Comes Early
Electric floor-warming systems require power and controls.
A thermostat may be installed on the wall along with a floor sensor embedded in the assembly.
The electrical requirements should be reviewed before walls are closed so wiring and controls are properly positioned.
Qualified electrical work should be coordinated with the rest of the bathroom rough-in.
Do Not Damage the Heating Cable During Tile Installation
Once installed, heating cables can be vulnerable to physical damage before the tile covers them.
Careful installation and testing at appropriate stages helps confirm that the system remains intact.
A problem discovered after expensive tile has been installed can be much more difficult to address.
This is another reason the flooring installer and electrician should not operate as completely separate parts of the project.
Tile Works Well With Radiant Heat
Tile and stone transfer heat effectively, which is why they are common finished surfaces over floor-warming systems.
The floor will not necessarily feel “hot.”
A properly controlled system provides a comfortable surface temperature based on system design and thermostat settings.
Homeowners interested in broader radiant-heating principles can review information from the U.S. Department of Energy.
Heating Does Not Replace Good Bathroom Design
A heated floor is an upgrade—not a substitute for proper ventilation, waterproofing, layout, insulation, or HVAC.
The best results come when the system is one component of a coordinated bathroom renovation.
FAQ
Can heated flooring be installed under any tile?
Many tile products work well, but the complete system should follow the heating and setting-material manufacturers’ requirements.
Can heating go underneath a vanity?
Heating-system layouts generally account for permanent cabinetry and fixtures. Follow the product-specific installation requirements.
Does a heated bathroom floor warm the entire bathroom?
It primarily provides floor comfort. Whether it meaningfully heats the room depends on system design and building conditions.
When should the thermostat location be chosen?
During design and electrical rough-in, before walls are finished.
If heated flooring is part of your Huntingdon Valley bathroom renovation, plan it with the tile, waterproofing, electrical, and finished-floor elevations—not as a last-minute add-on.